Inspection details
- Saturday14November
House for Sale in Bridgeman Downs
Impressive Family Home Designed for Spacious Living
- 6 Beds
- 2 Baths
- 3 Cars
Next Steps:
Additional Information:
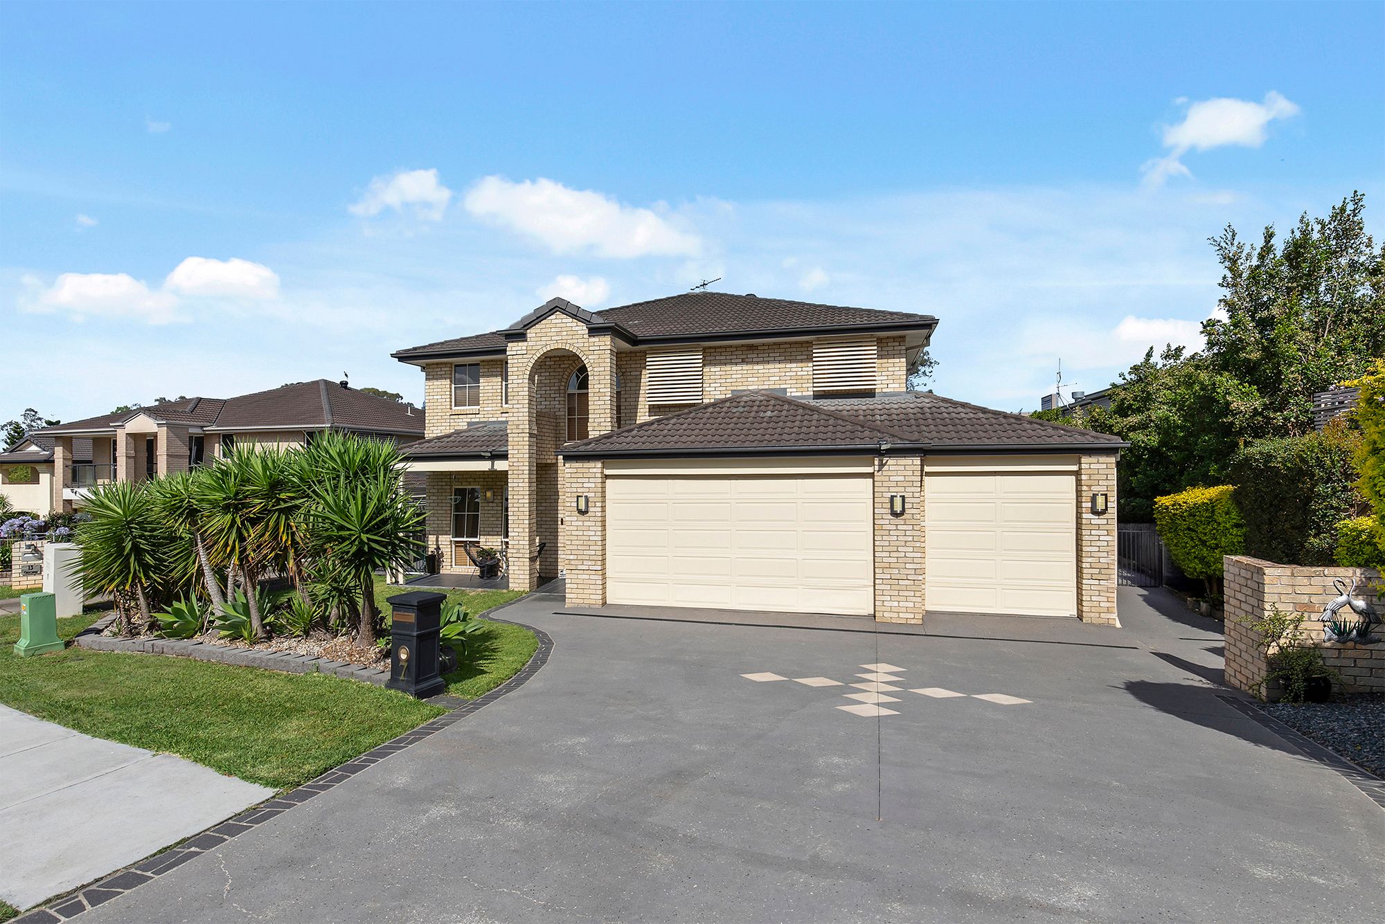
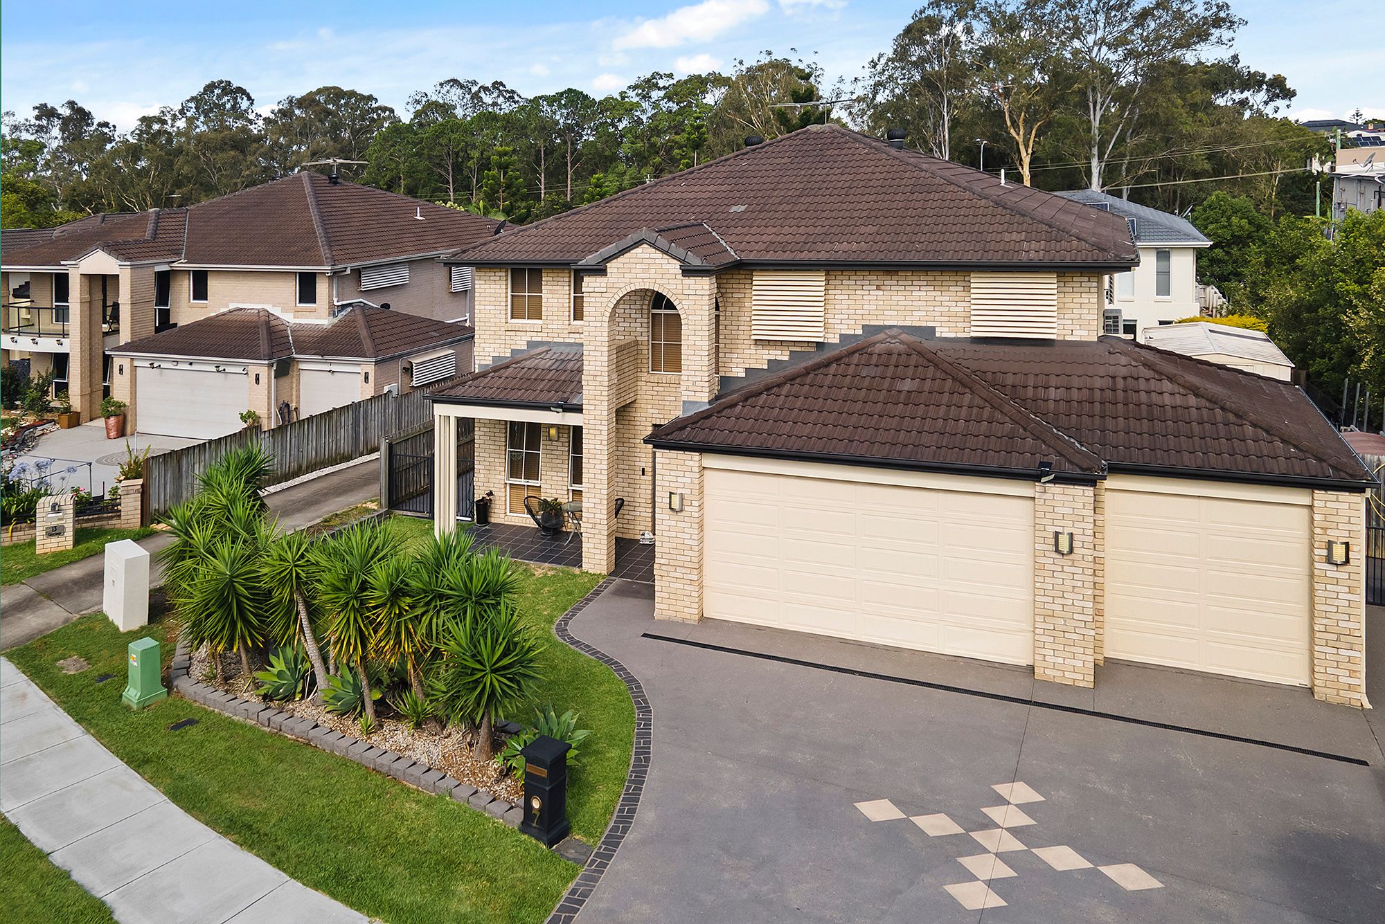
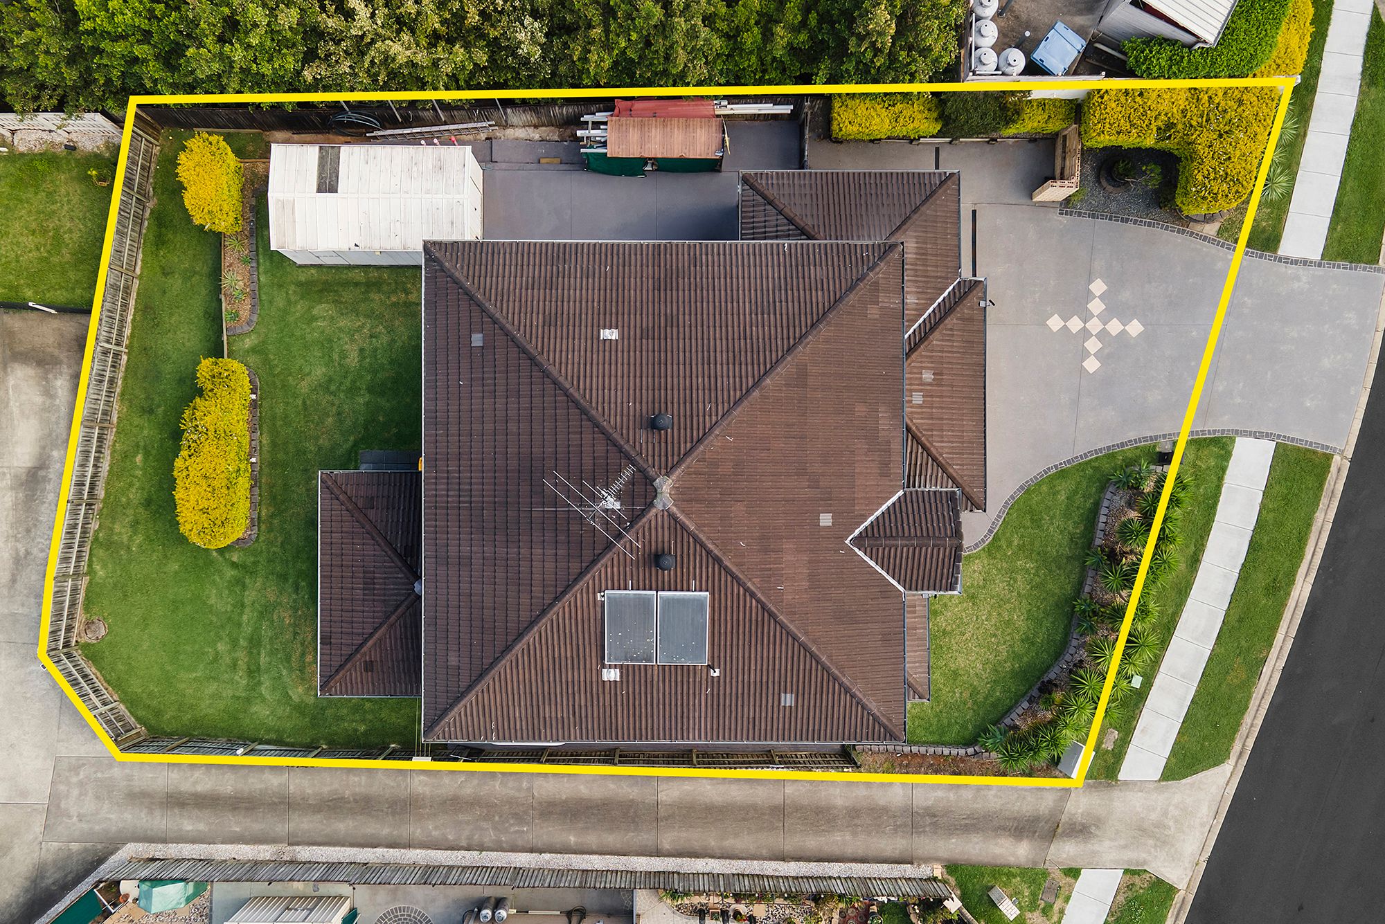
More InfoOffering an exceptional combination of space, versatility and everyday comfort, this impressive two-level residence presents an outstanding opportunity for growing families seeking a home designed to accommodate every stage of life. Positioned on a generous 658sqm block in the sought-after suburb of Bridgeman Downs, the property boasts six bedrooms, multiple living areas, fantastic outdoor entertaining and excellent storage throughout.
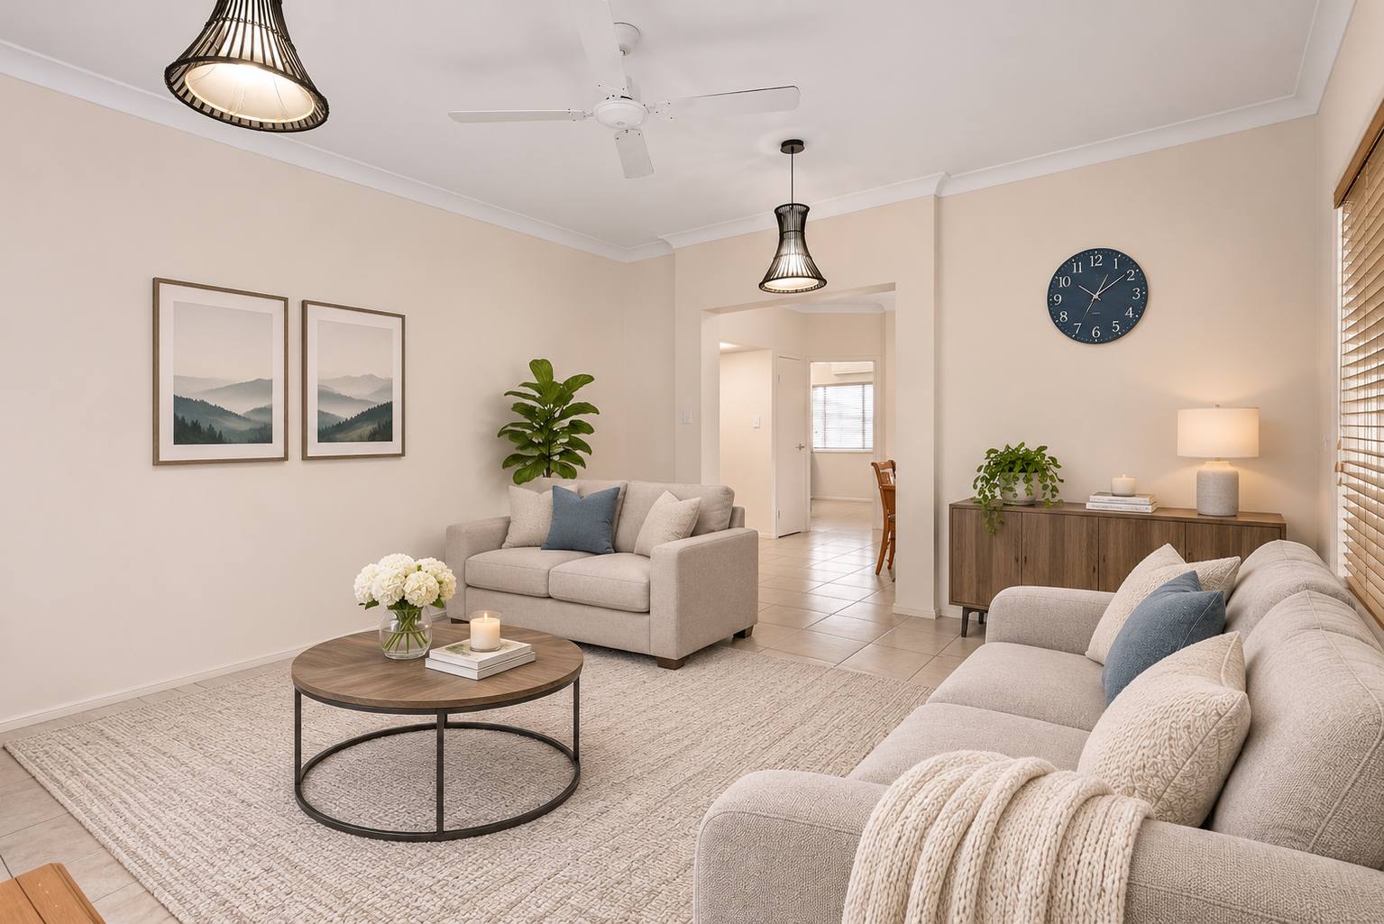
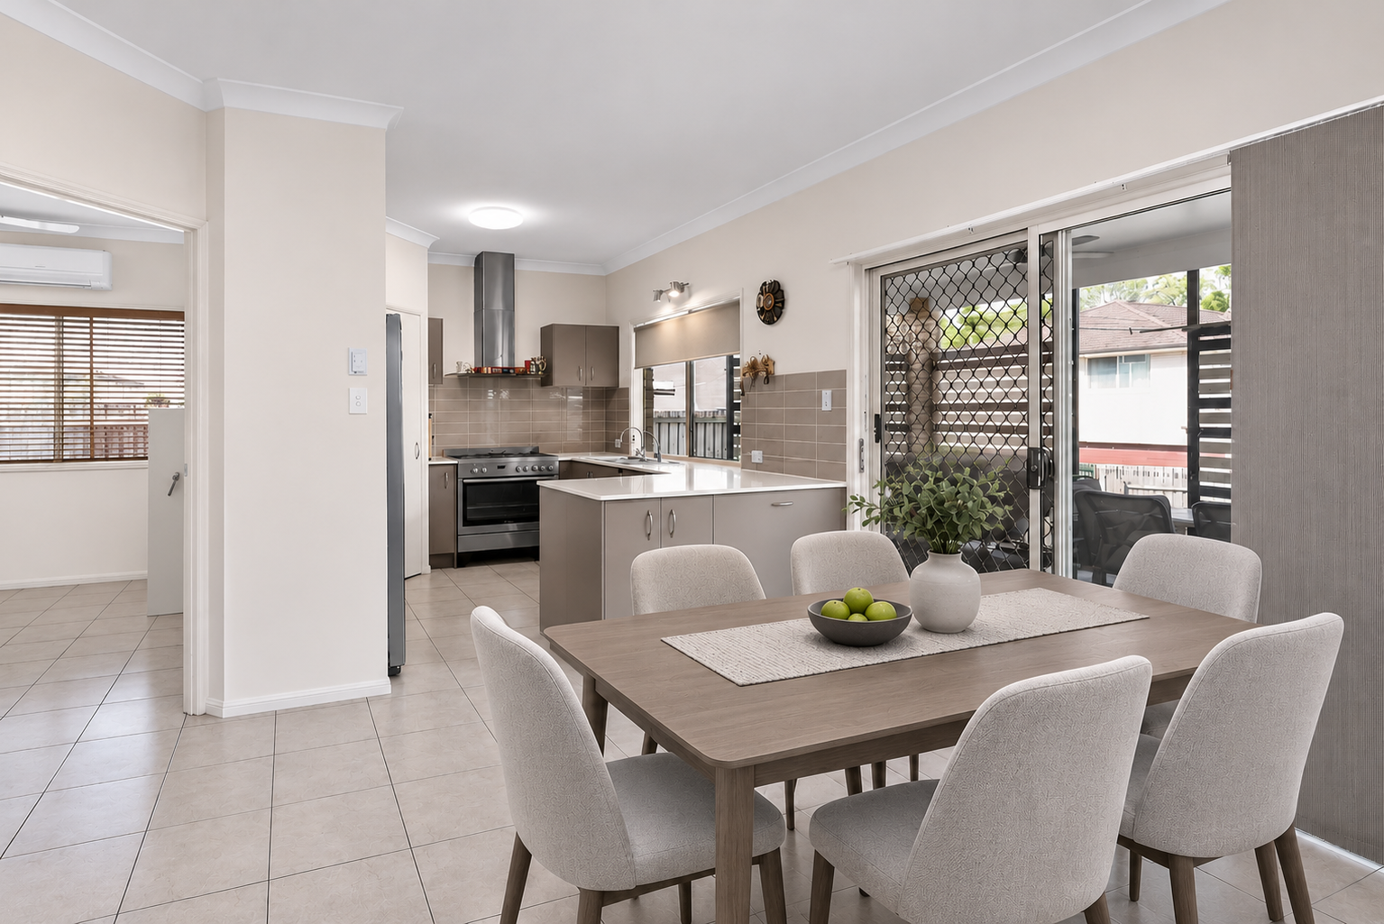
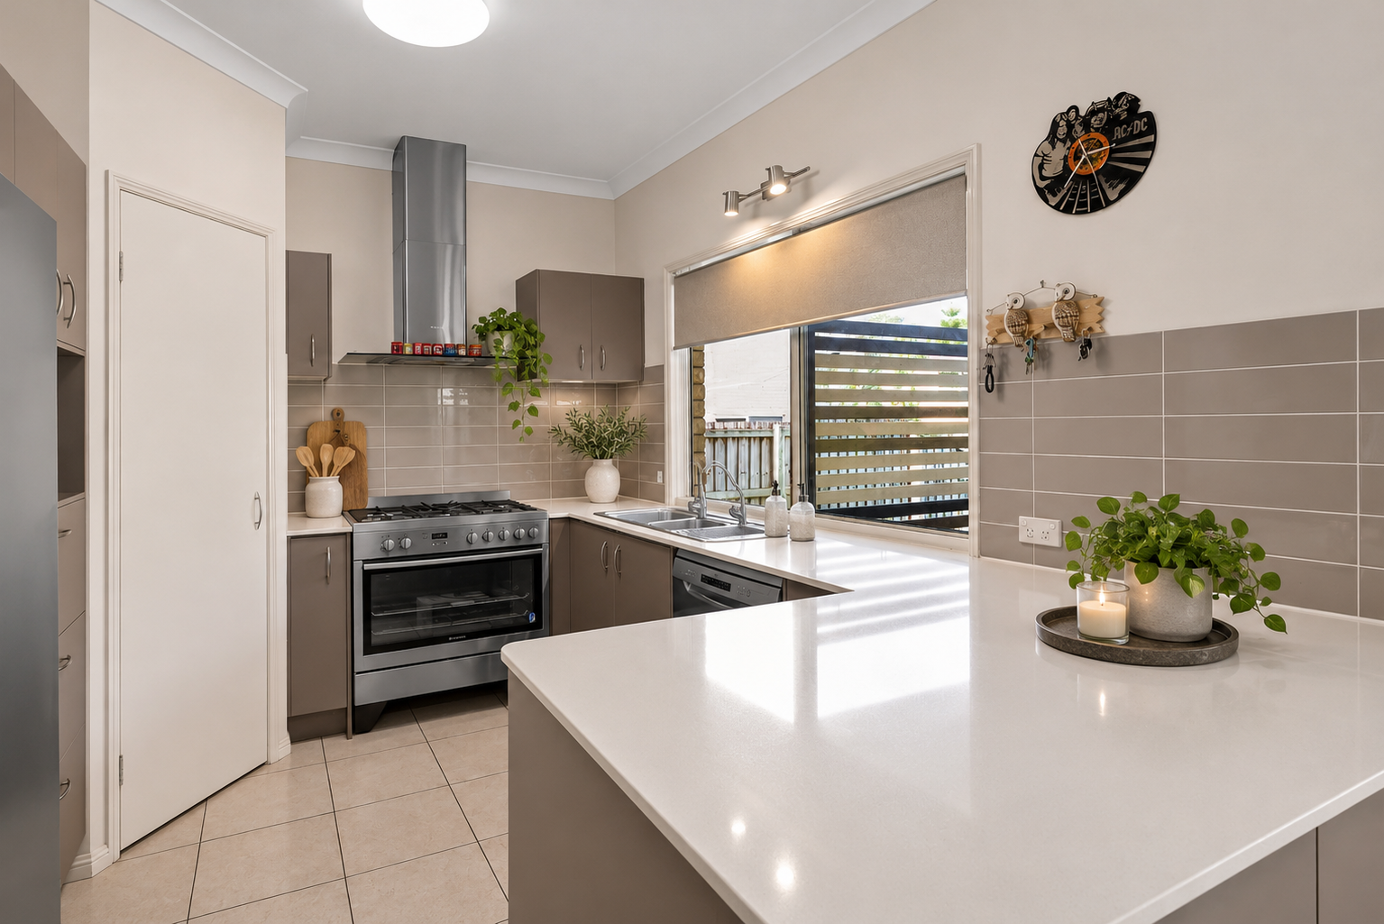
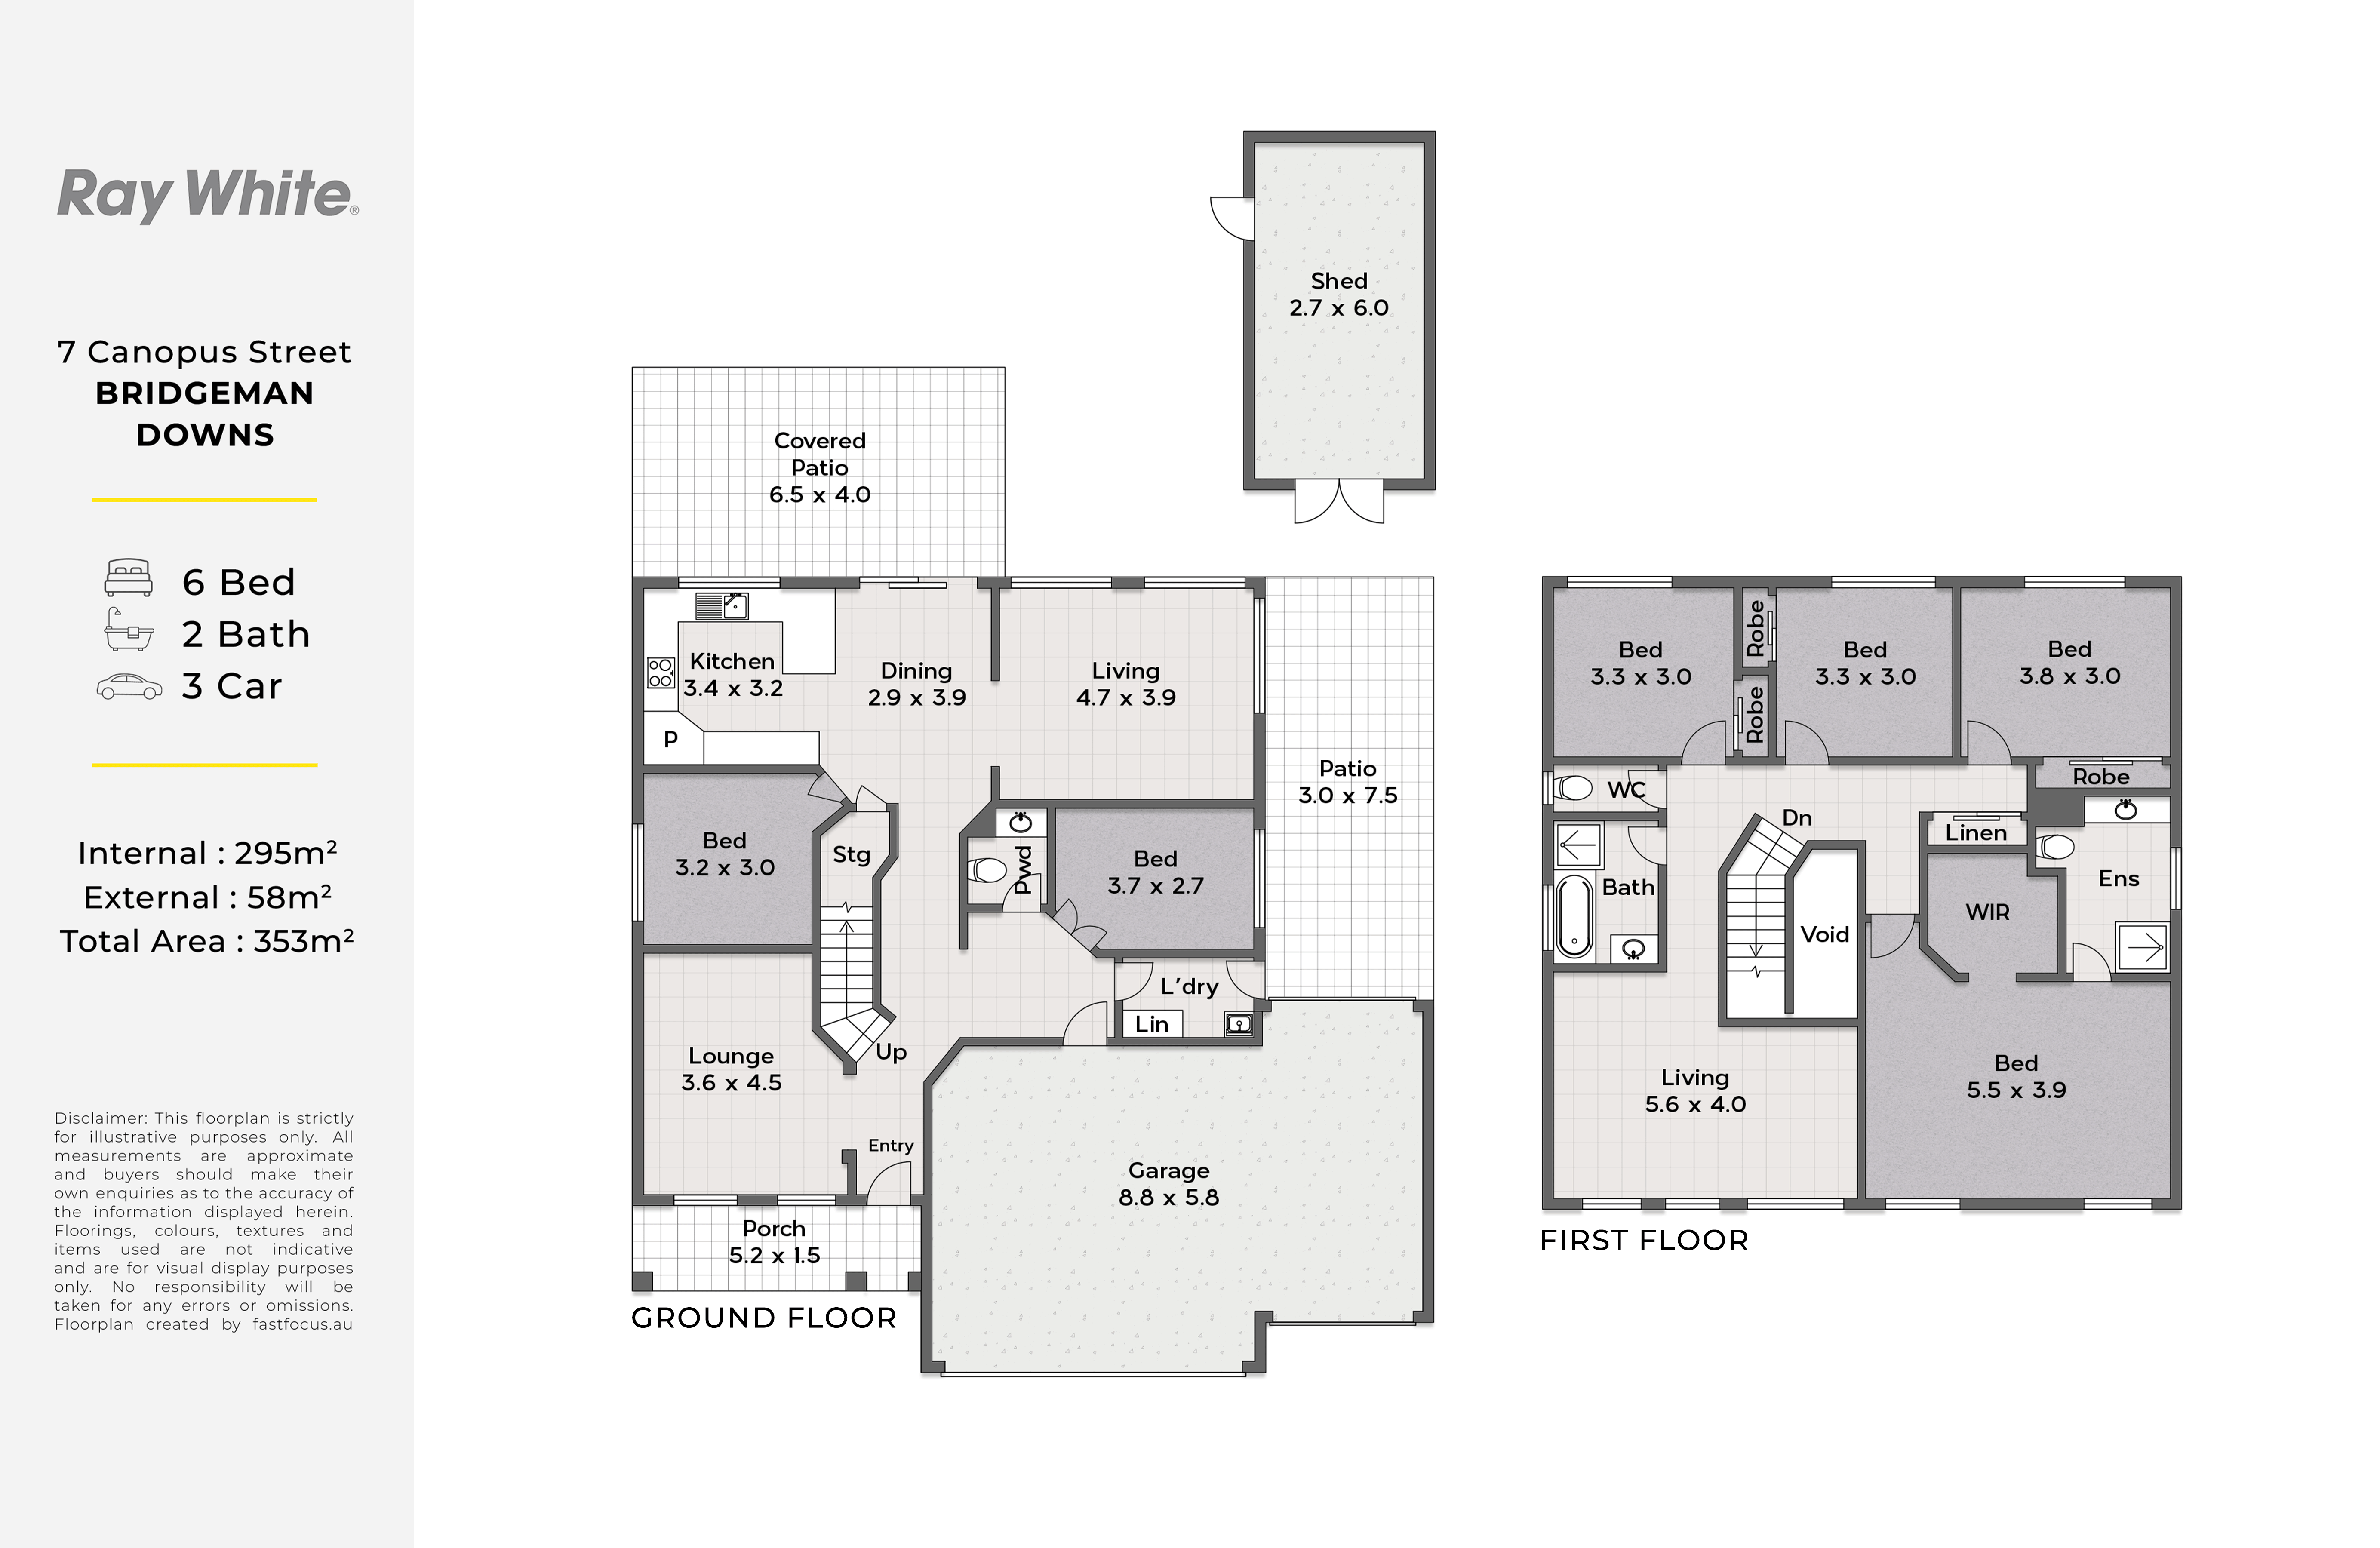
Thoughtfully designed to provide both functionality and flexibility, the lower level features a selection of spacious living and dining areas, allowing families to come together or enjoy their own private retreat. At the heart of the home, the well-appointed kitchen showcases stone benchtops, ample cabinetry, a dishwasher and dual-fuel cooking appliances, creating a practical and inviting space for everyday meals and entertaining.
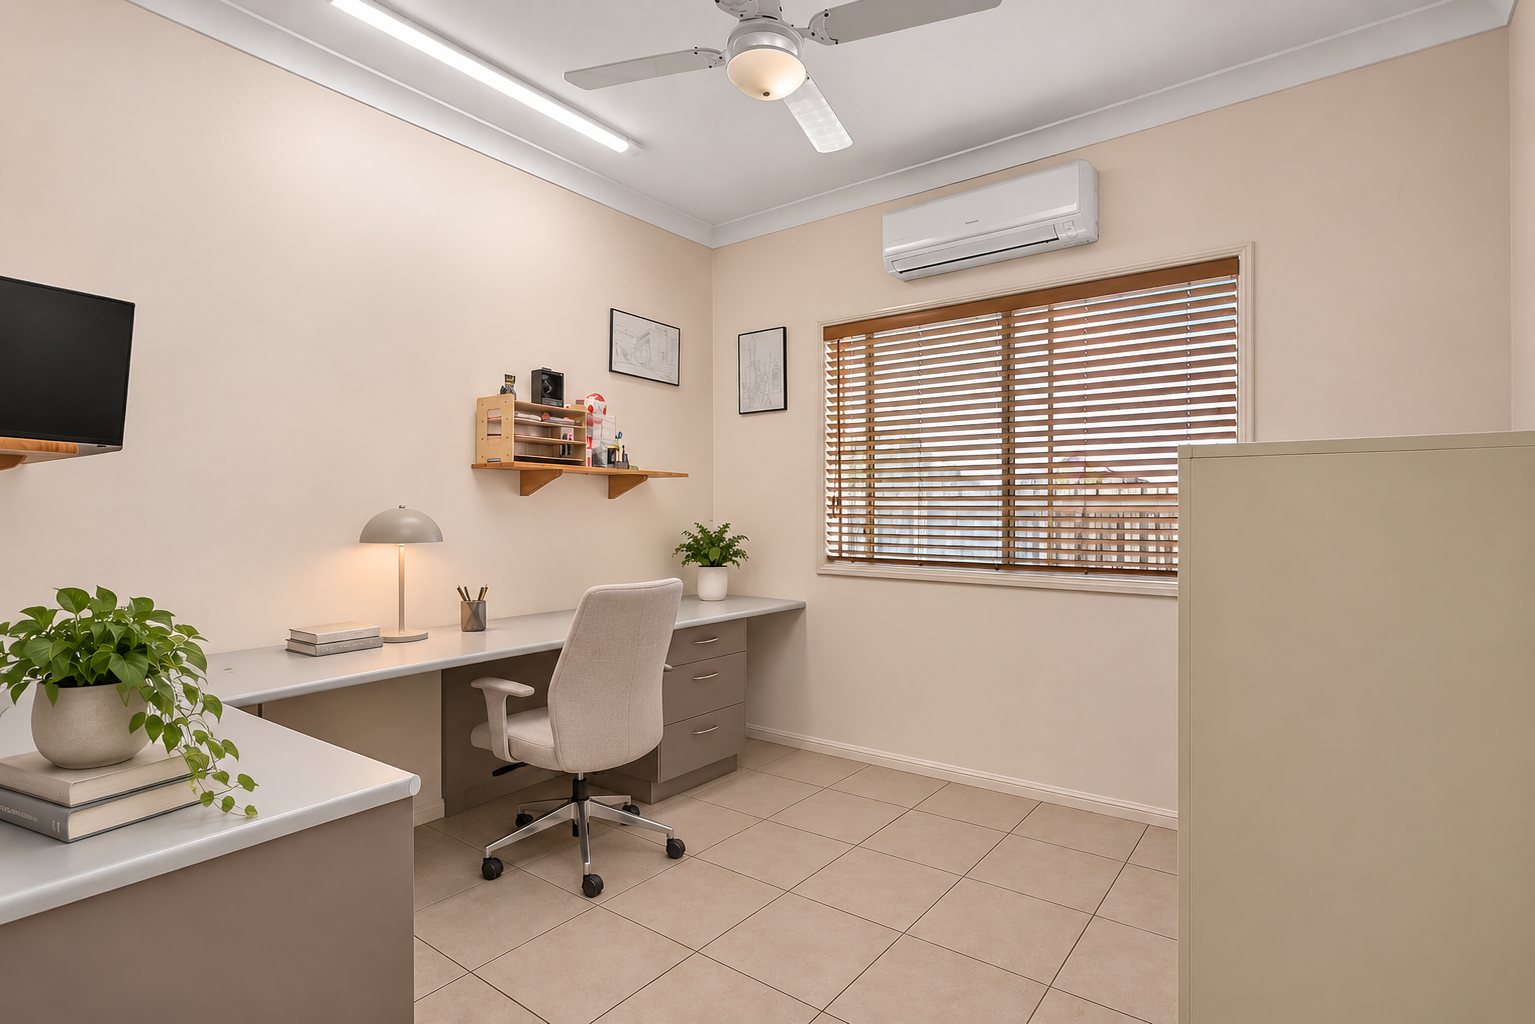
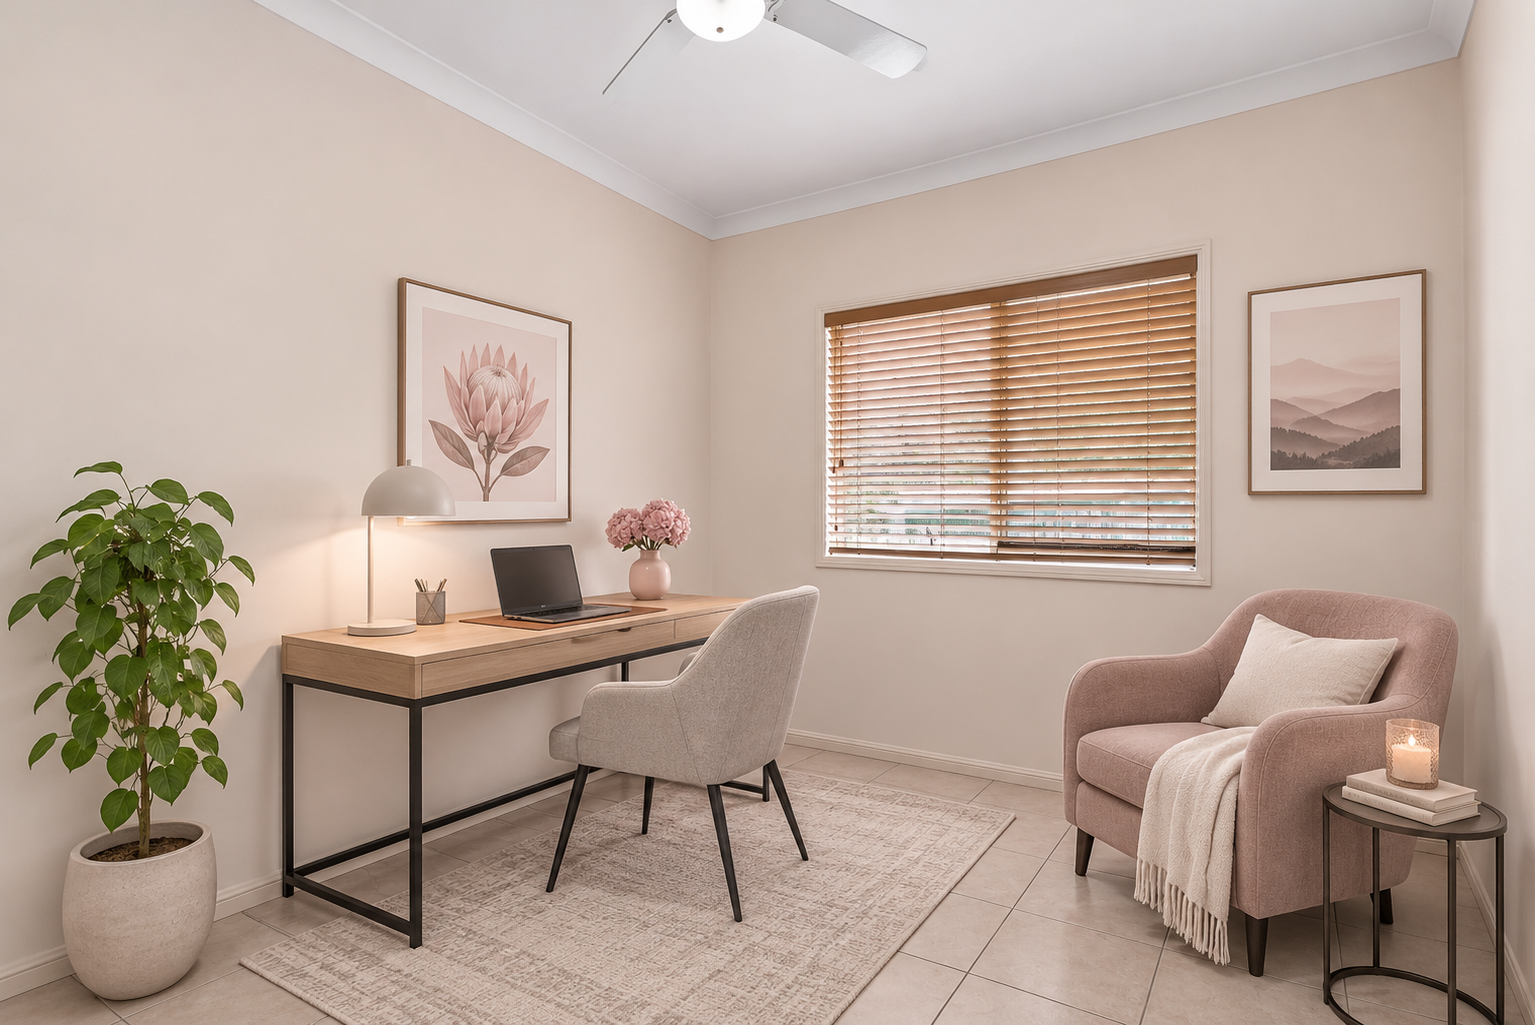
A formal dining room complements the multiple living zones, while two additional bedrooms on this level offer excellent versatility. The sixth bedroom, complete with a built-in desk and air conditioning, provides an ideal home office or study space. A convenient powder room, well-equipped laundry and an abundance of storage further enhance the practicality of the home.
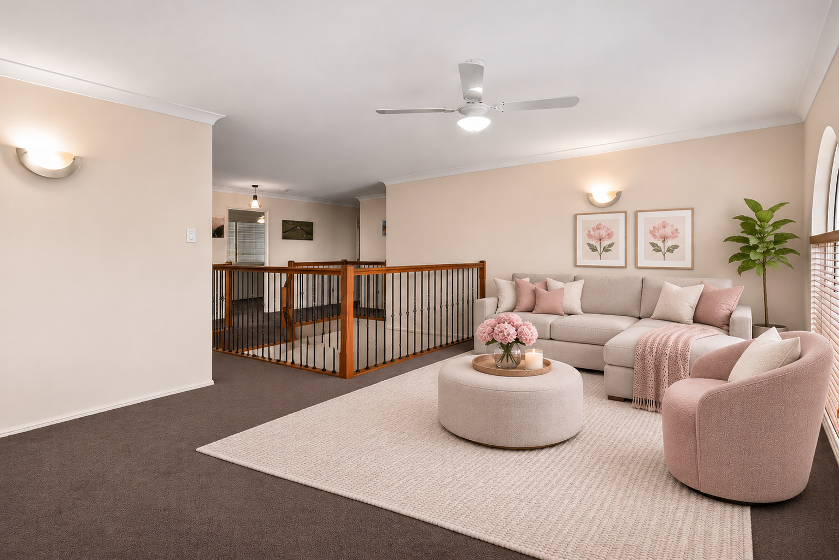
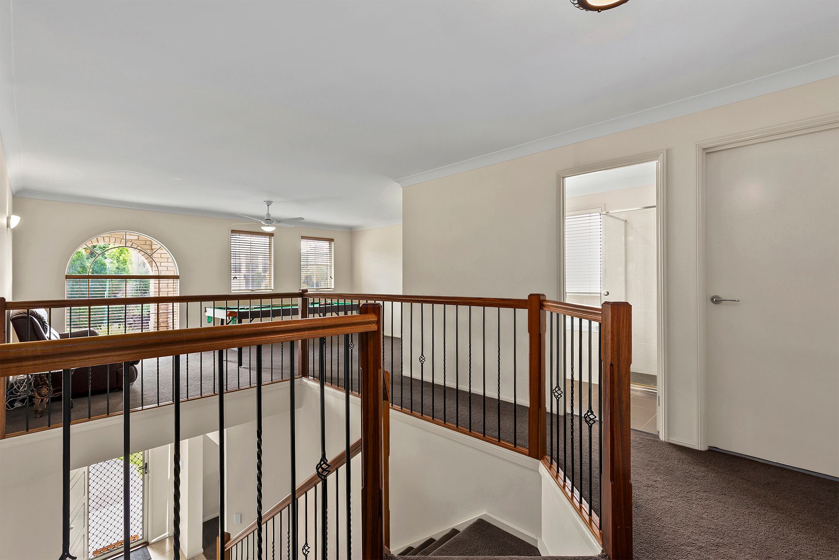
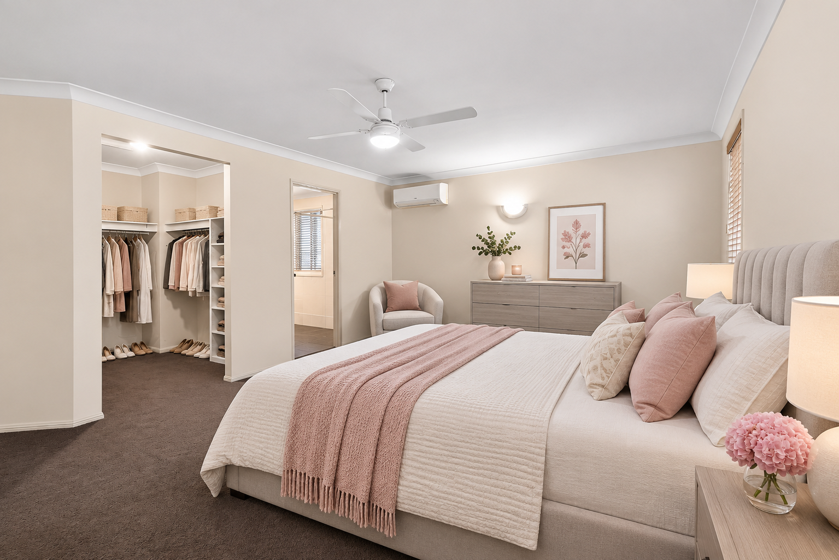
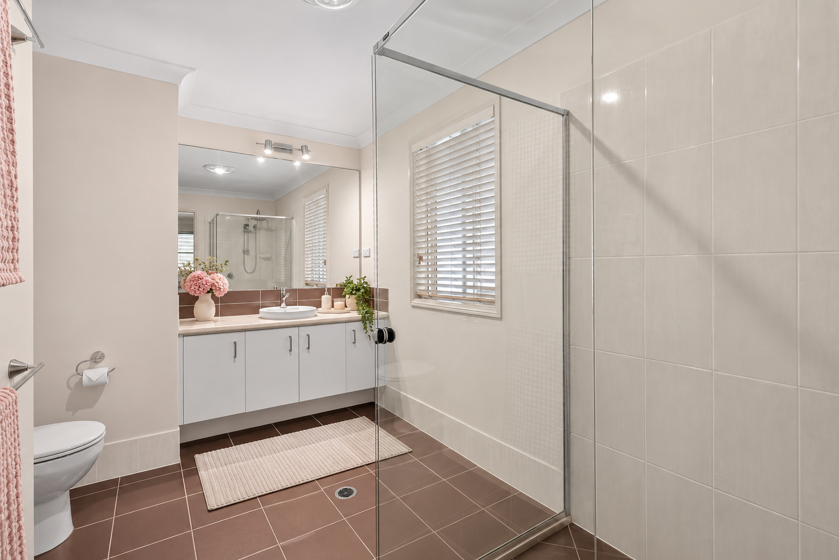
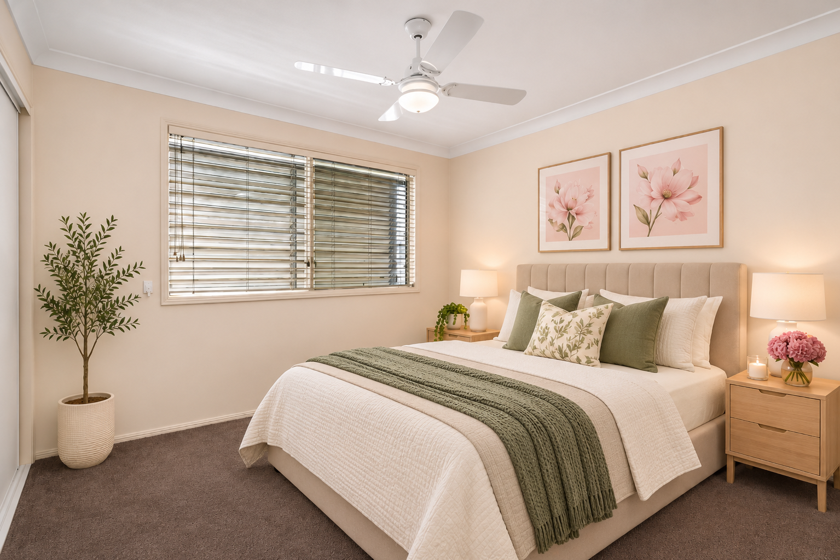
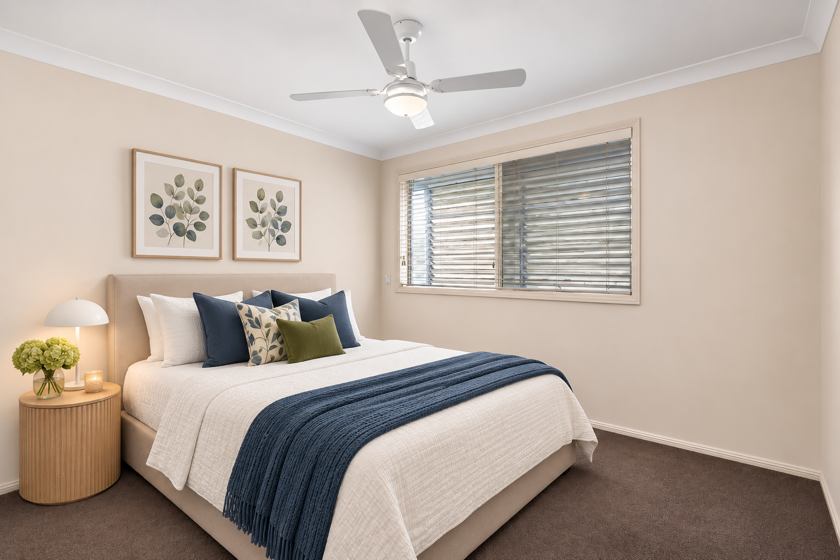
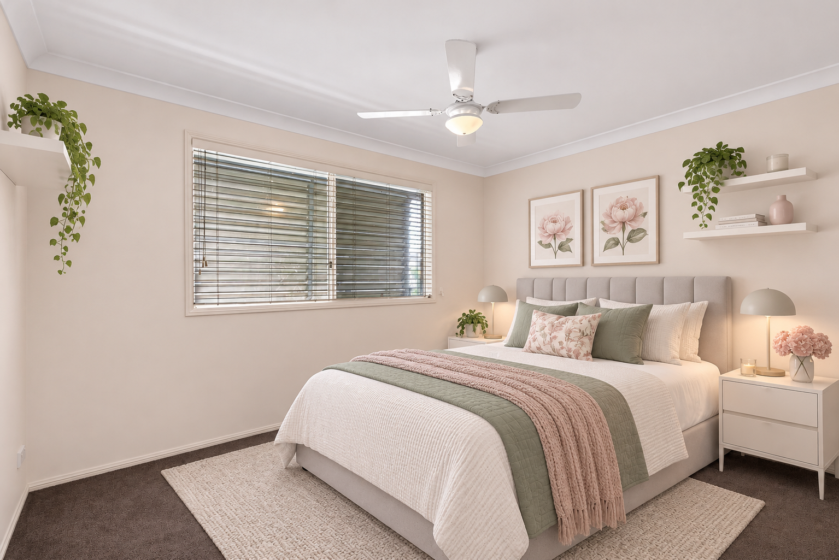
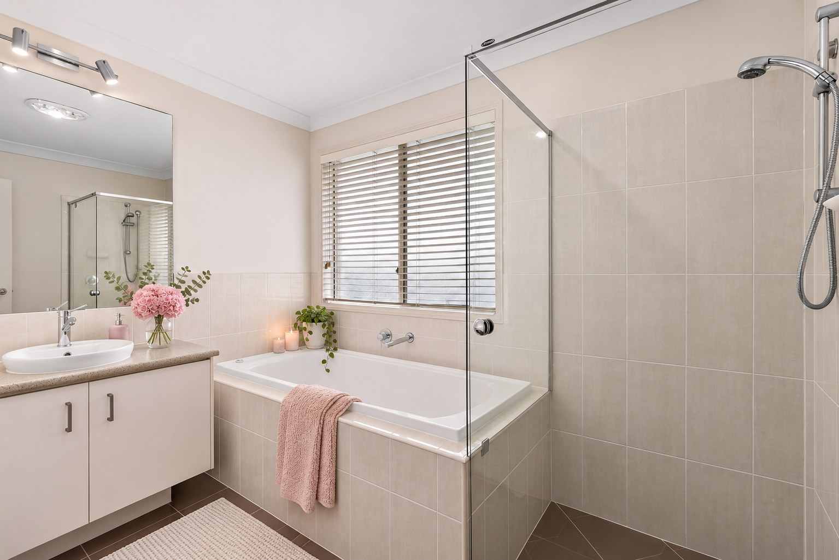
Upstairs, a generous additional living area provides the perfect retreat for families, while four well-proportioned bedrooms offer comfortable accommodation. The master suite features a walk-in wardrobe, private ensuite and air conditioning, creating a welcoming space to unwind. The remaining three bedrooms each include built-in wardrobes and ceiling fans, serviced by a family bathroom and separate toilet.
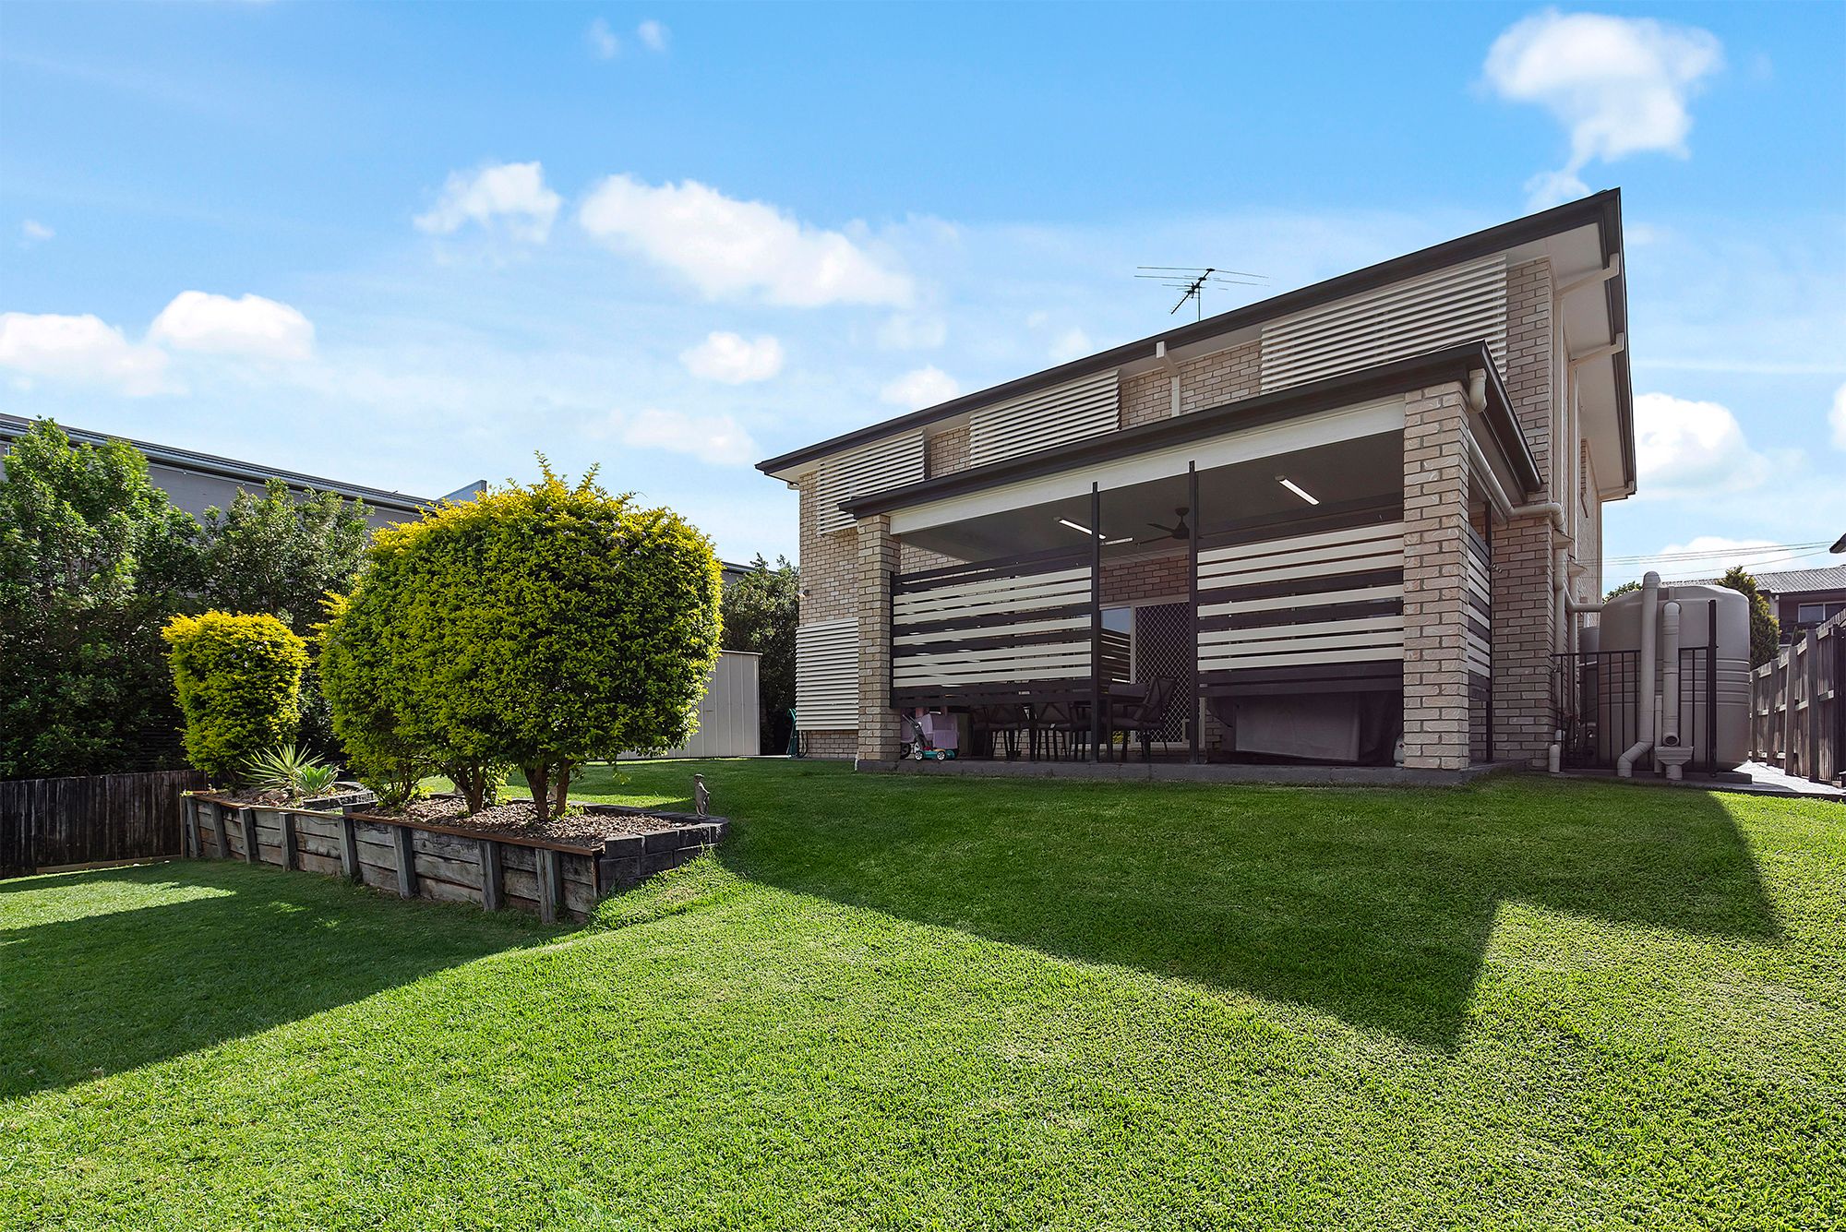
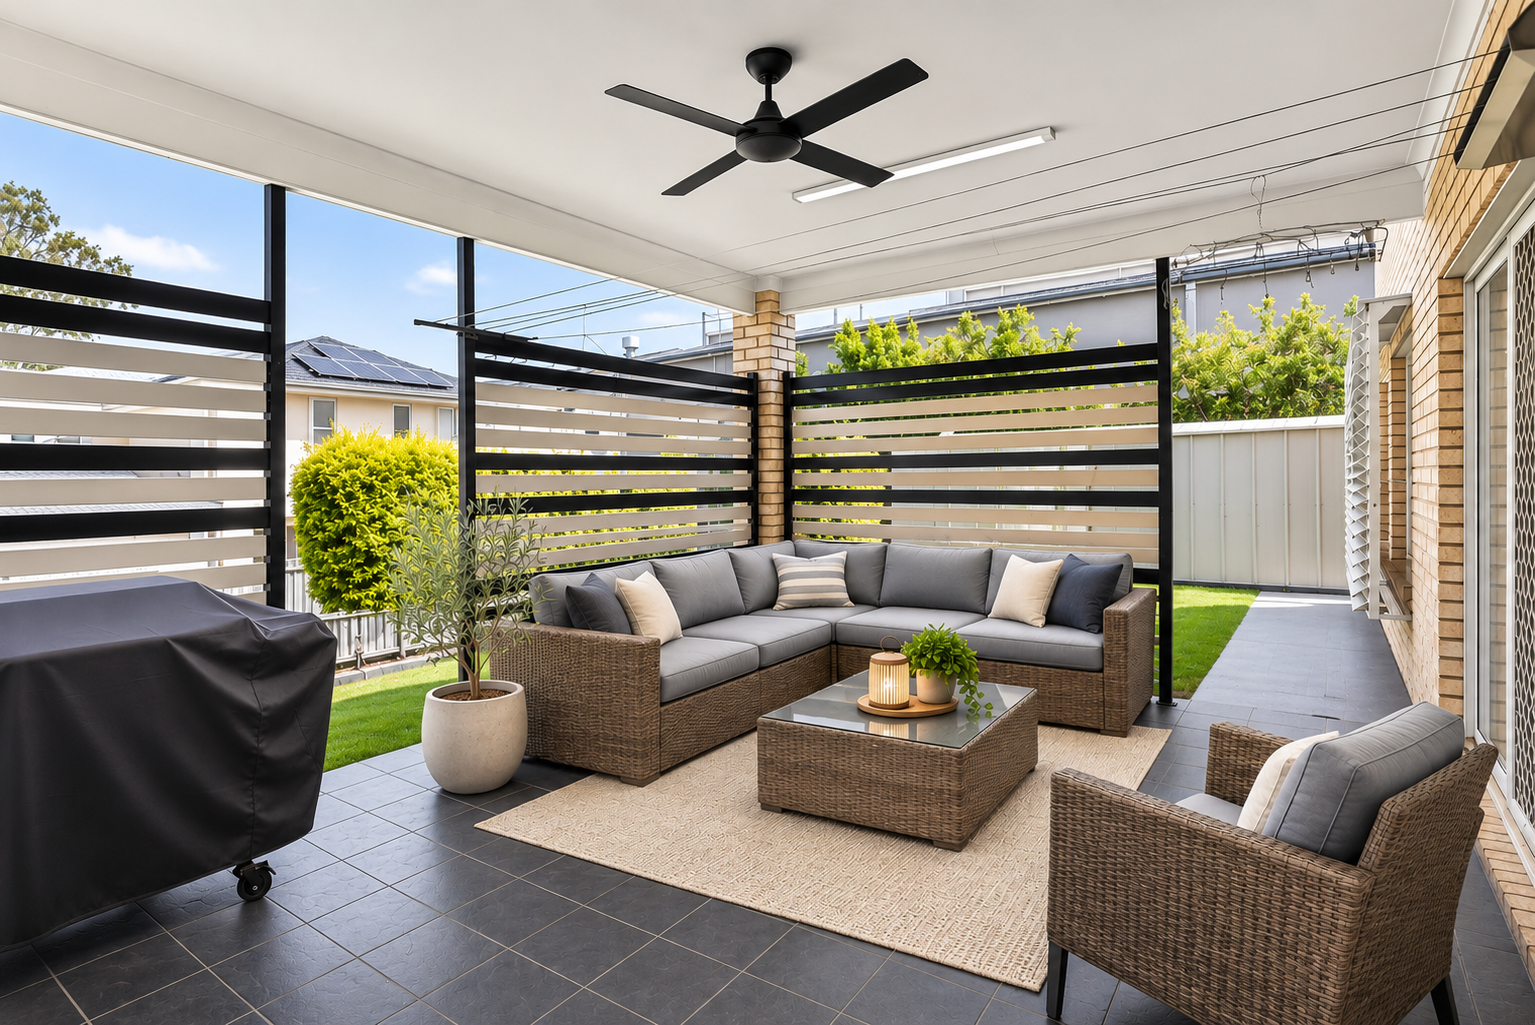
Stepping outside, the covered entertaining area offers an inviting setting for weekend barbecues, relaxed afternoons and gatherings with family and friends. The fully fenced backyard features grassed areas for children and pets to enjoy, while a substantial 6m x 3m shed provides valuable additional storage or workspace. Adding further appeal is the triple lock-up garage, complete with drive-through access from the third garage directly to the shed, ideal for those requiring extra space for vehicles, trailers or equipment.
Complete with a 5,000L rainwater tank and solar hot water system, this spacious family residence delivers an appealing balance of comfort, convenience and functionality.
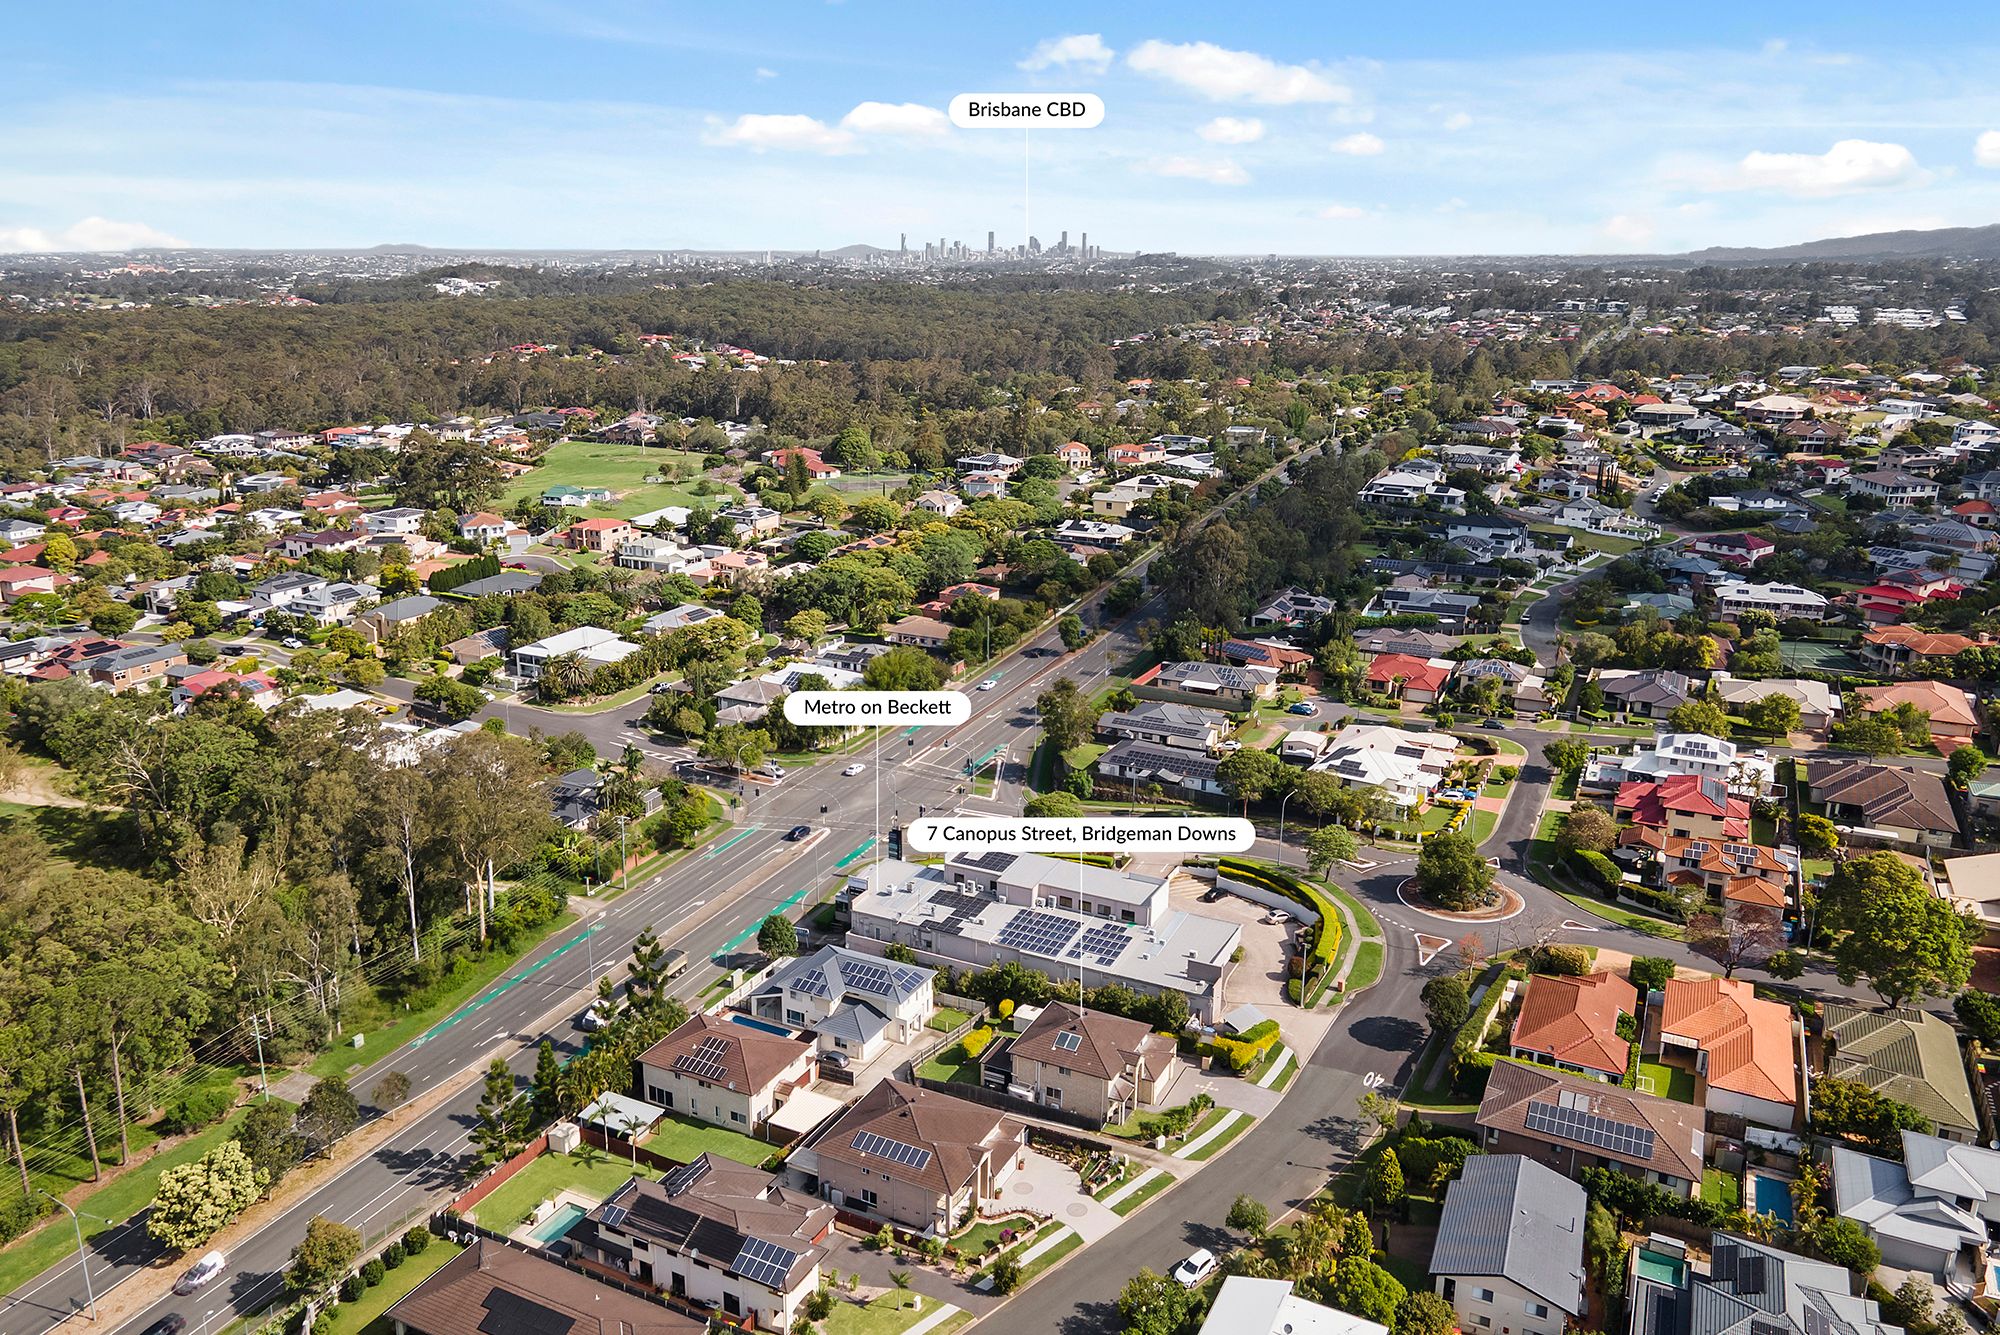
Situated within the highly desirable suburb of Bridgeman Downs, the home enjoys convenient access to local parklands, shopping centres, schools and public transport, with Westfield Chermside and major transport routes also within easy reach.
Upper Level
• Master bedroom featuring a walk-in robe, ensuite and air conditioning
• 2nd bedroom with built-in wardrobe and ceiling fan
• 3rd bedroom with built-in wardrobe and ceiling fan
• 4th bedroom with built-in wardrobe and ceiling fan
• Family bathroom
• Living area with ceiling fan
• Separate toilet
Lower Level
• 5th bedroom with ceiling fan
• 6th bedroom/home office featuring built-in desk, air conditioning and ceiling fan
• Spacious kitchen with stone benchtops, plenty of cabinetry, dishwasher and dual-fuel cooking appliances.
• Formal dining room
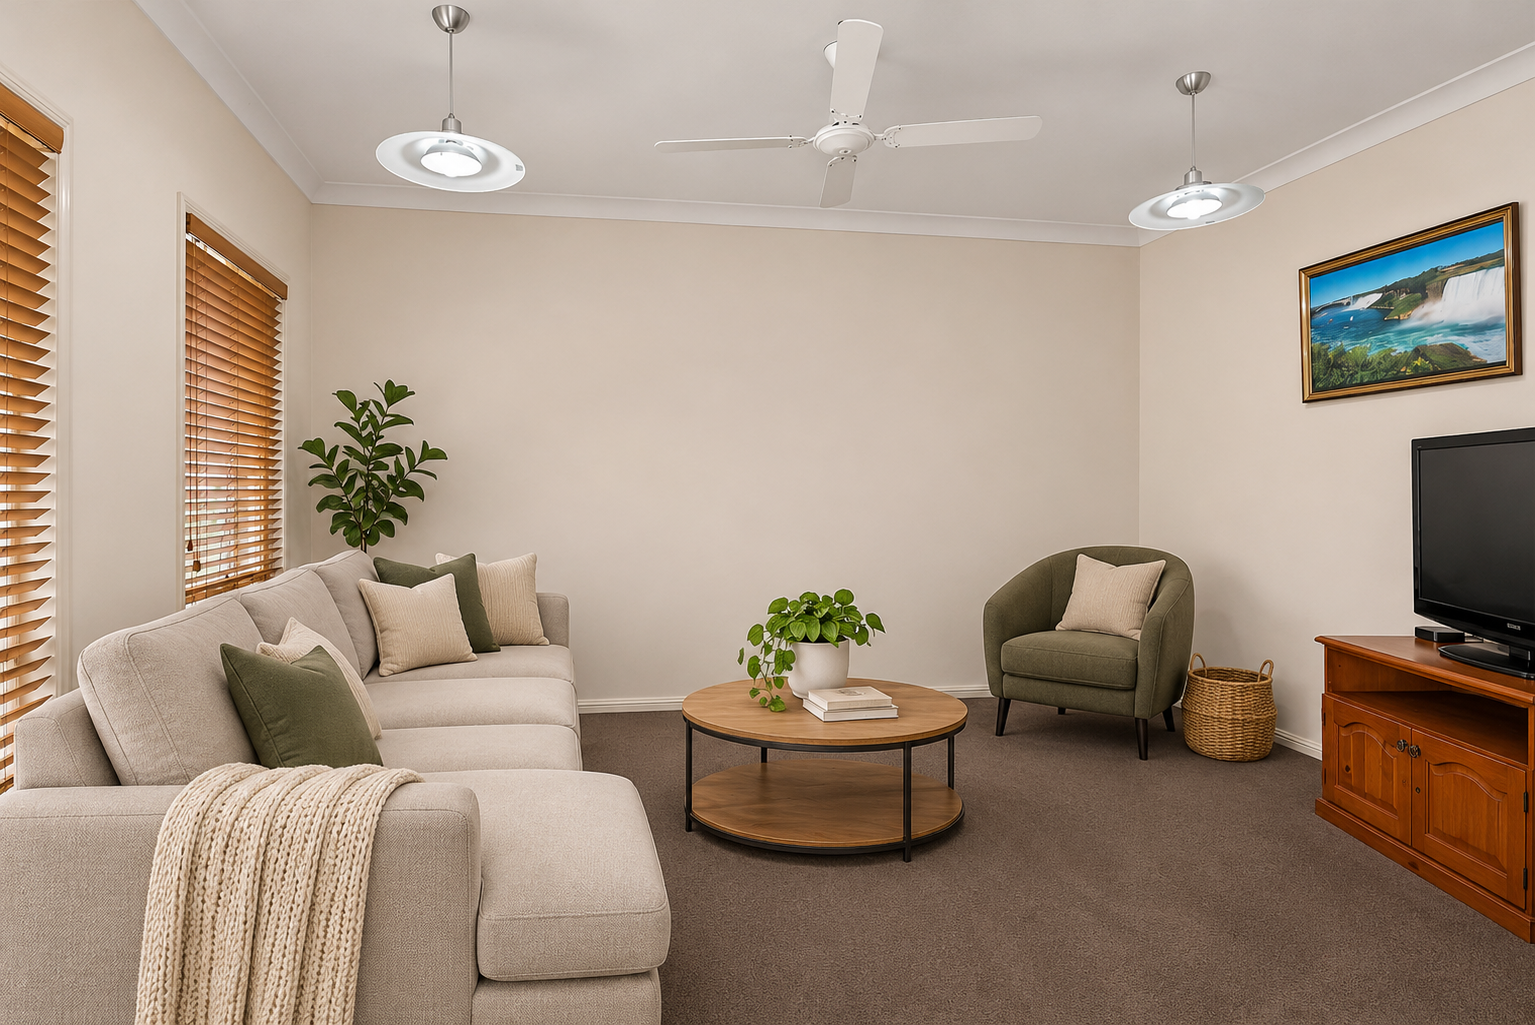
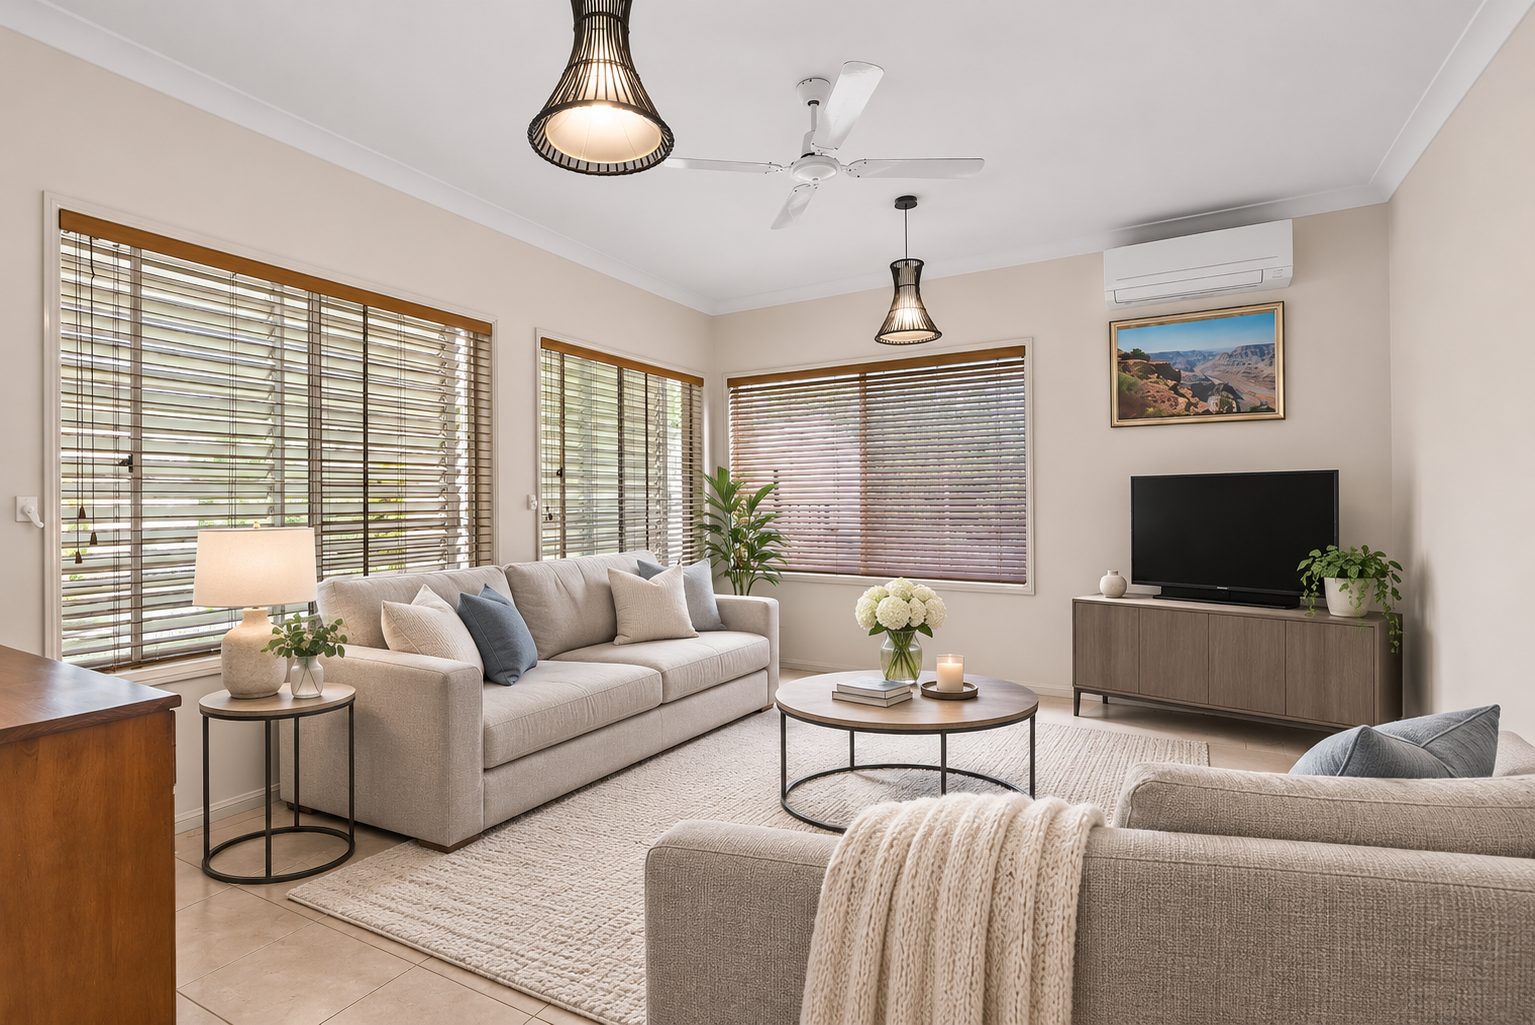
• Living area with ceiling fan
• Formal living area with air conditioning and ceiling fan
• Powder room
• Laundry with external access and ample storage
• Two linen cupboards for additional storage
• Well-designed under-stair storage
- Triple lock-up garage with additional storage space
- Fully fenced backyard with grassed areas
- Covered outdoor entertaining area
- 6m x 3m shed
- Drive-through access from the third garage to the shed
- 5,000L rainwater tank (not connected to internal plumbing)
- Solar hot water system
- Approx 658sqm block
Disclaimer:
We have in preparing this advertisement used our best endeavours to ensure the information contained is true and accurate but accept no responsibility and disclaim all liability in respect to any errors, omissions, inaccuracies or misstatements contained. Prospective purchasers should make their own enquiries to verify the information contained in this advertisement.
658m² / 0.16 acres
3 garage spaces
6
2
Next Steps:
Additional Information:
More InfoThis property is being sold by auction or without a price and therefore a price guide can not be provided. The website may have filtered the property into a price bracket for website functionality purposes.
Agents
- Loading...
- Loading...