Are you interested in inspecting this property?
Get in touch to request an inspection.
House for Sale in Carseldine
Architectural Charm Meets Contemporary Luxury in the Wineries Estate
- 6 Beds
- 3 Baths
- 2 Cars
Next Steps:
Additional Information:
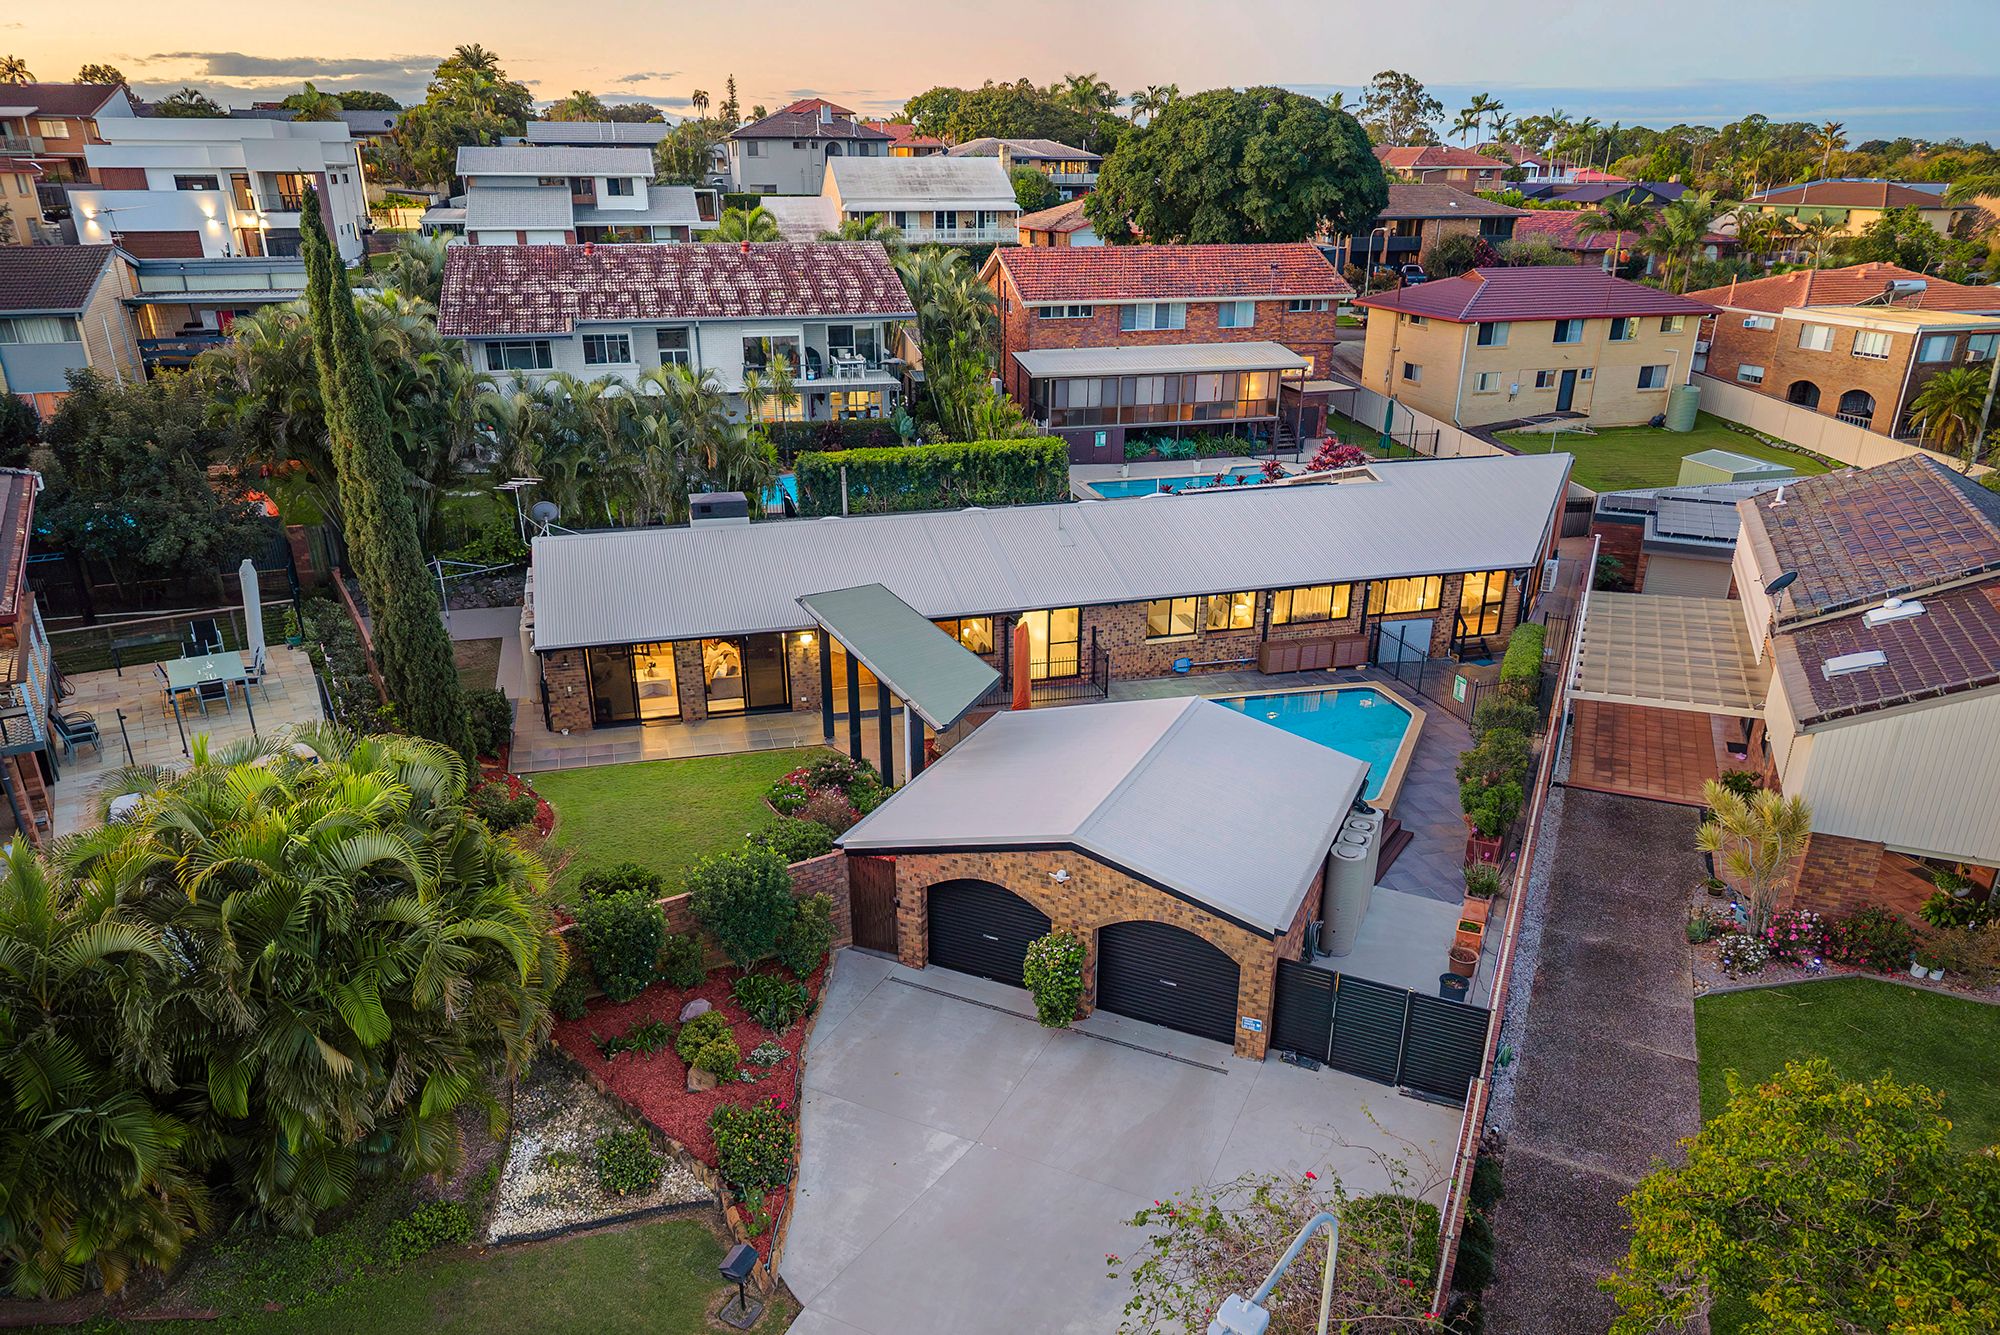
More InfoSet on an expansive 876sqm allotment in Carseldine's highly regarded Wineries Estate, this remarkable single-level residence offers a unique lifestyle opportunity, combining distinctive architectural features, sophisticated modern upgrades and the added flexibility of fully self-contained dual living.
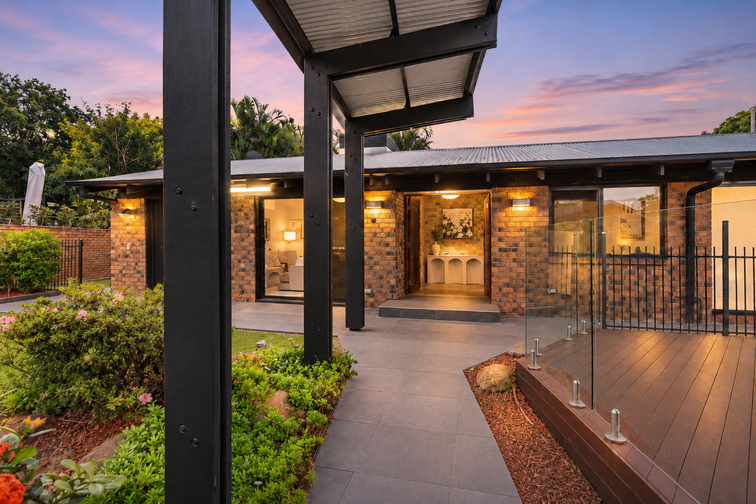
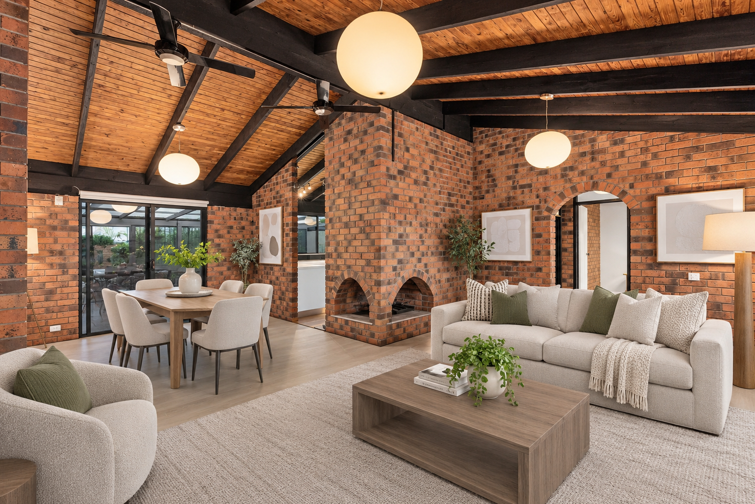
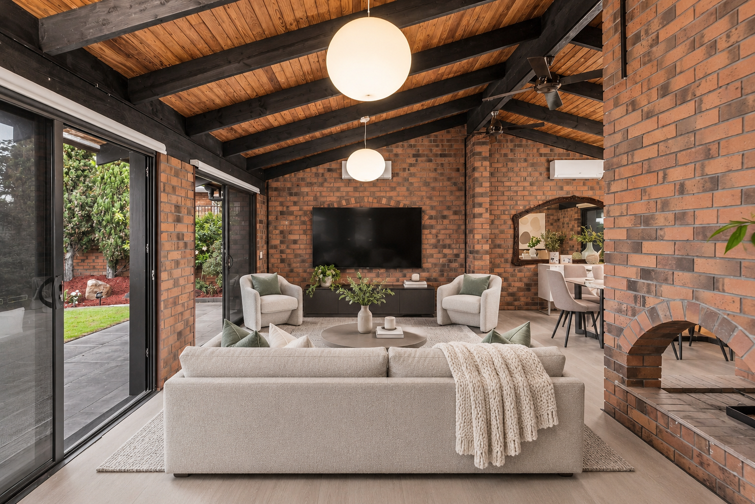
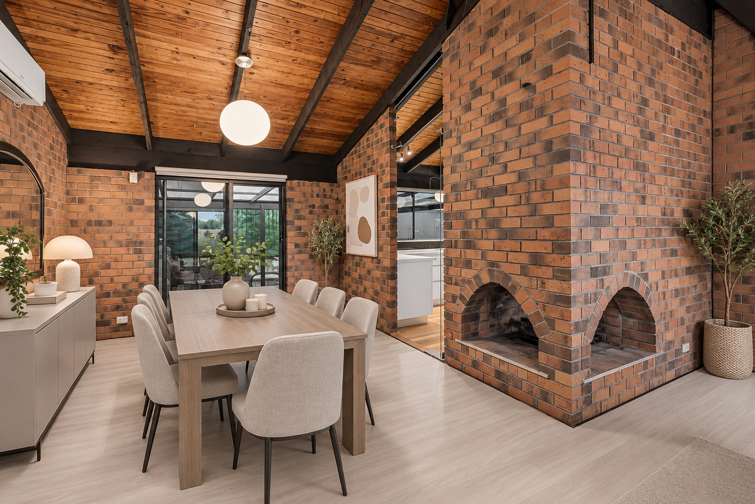
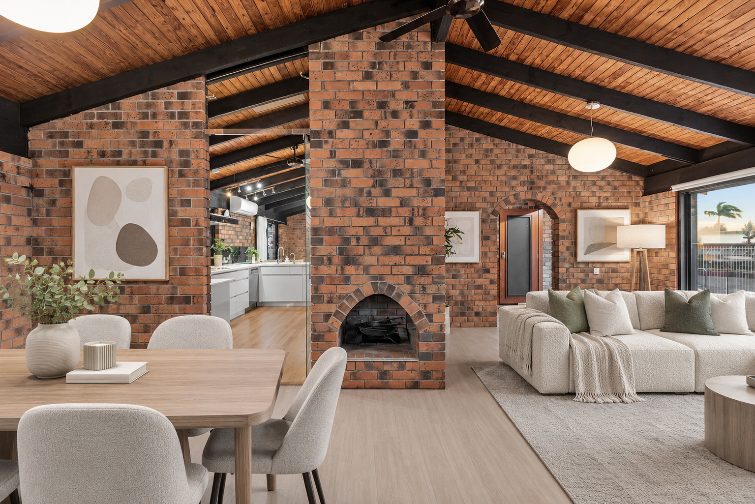
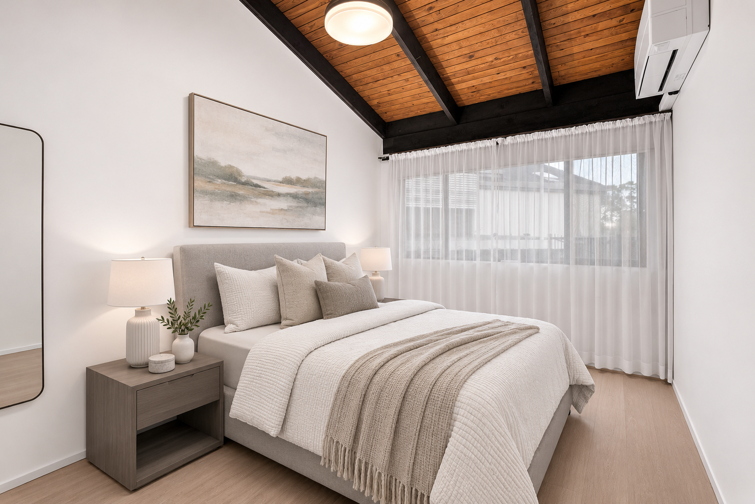
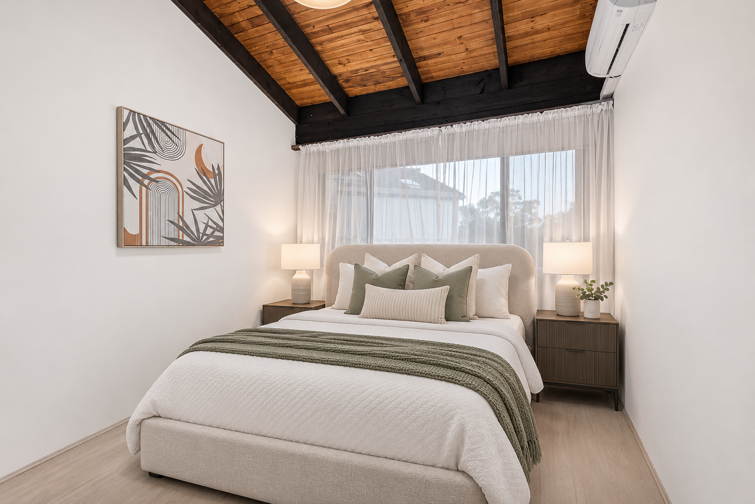
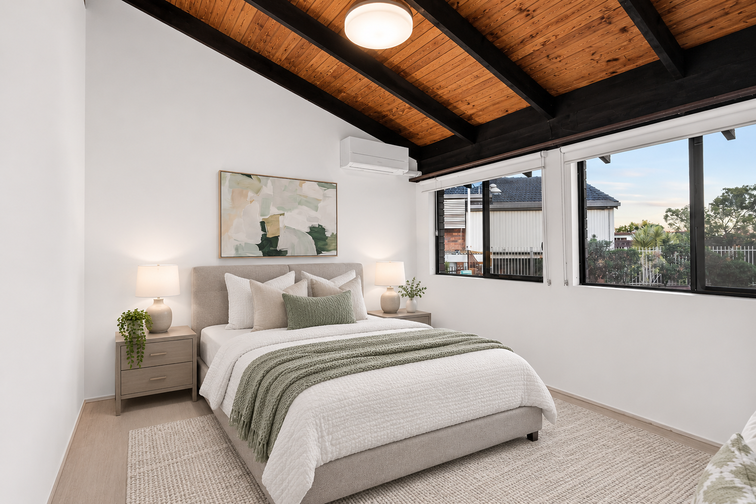
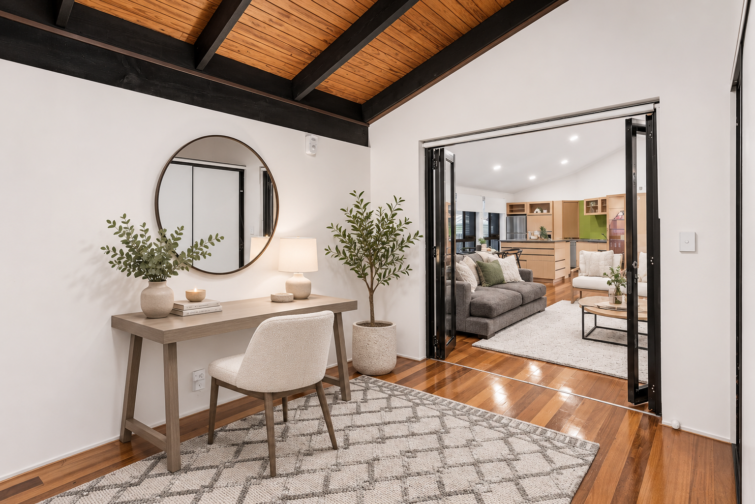
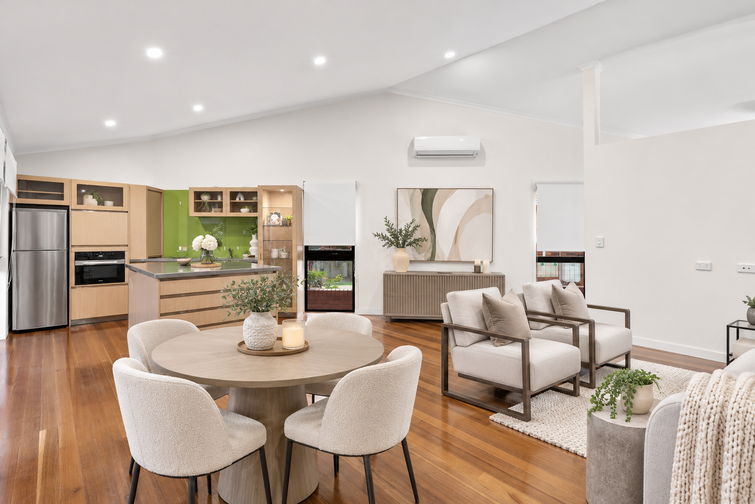
Showcasing an impressive blend of timeless character and contemporary design, the home welcomes you with beautiful Tasmanian oak flooring, soaring timber-lined raked ceilings and striking exposed brickwork. A magnificent double-sided fireplace creates a stunning focal point between the living spaces, enhancing the home's inviting atmosphere while providing a wonderful setting for family gatherings and entertaining.
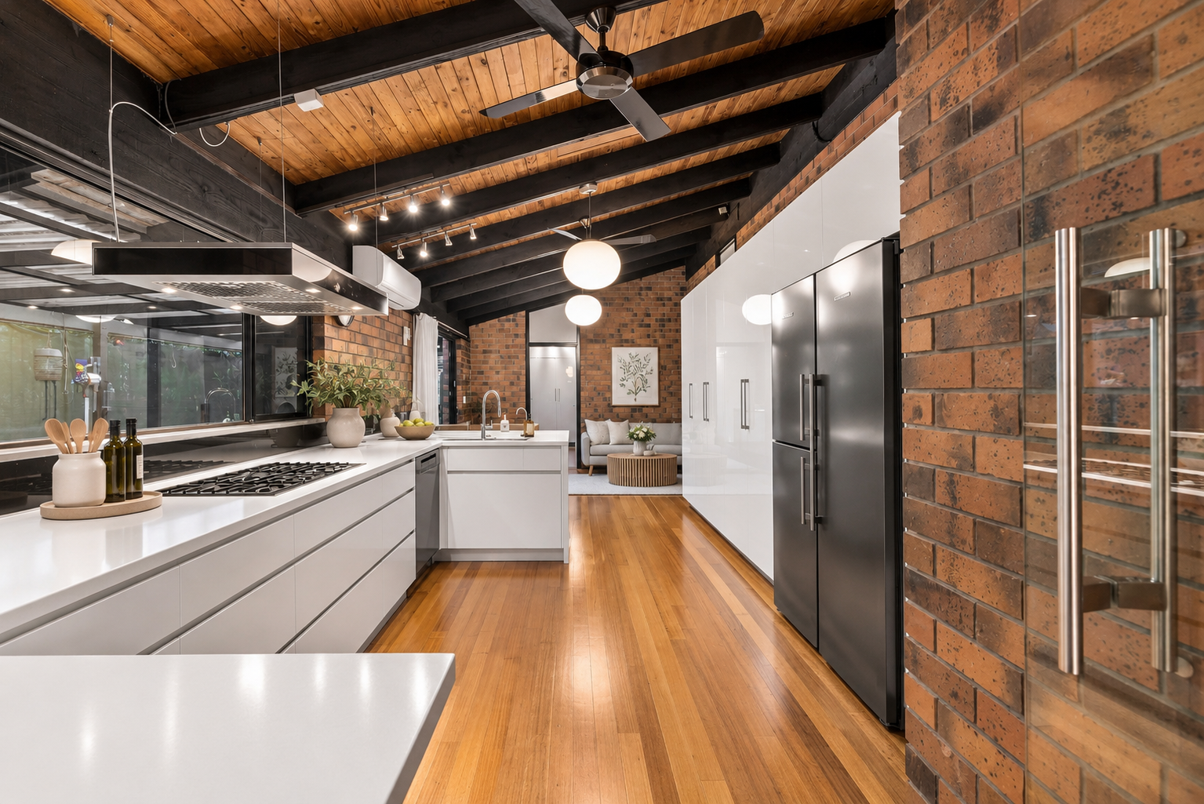
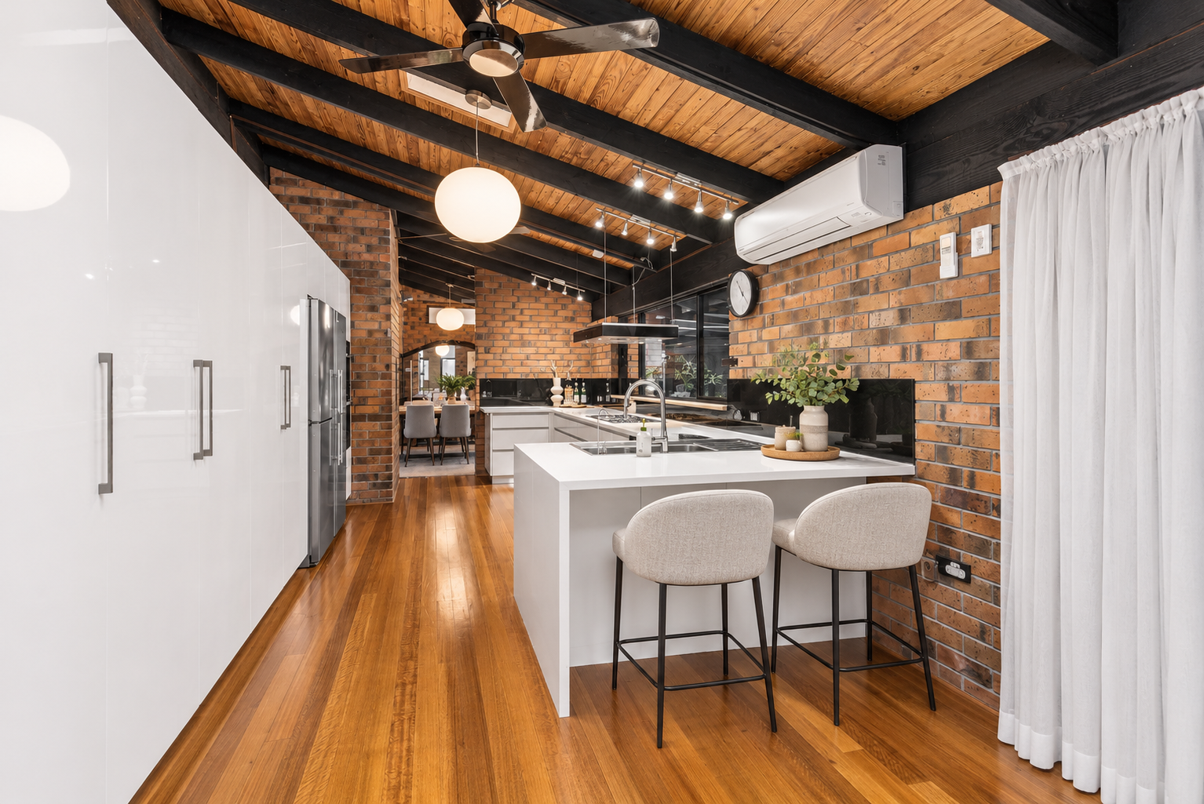
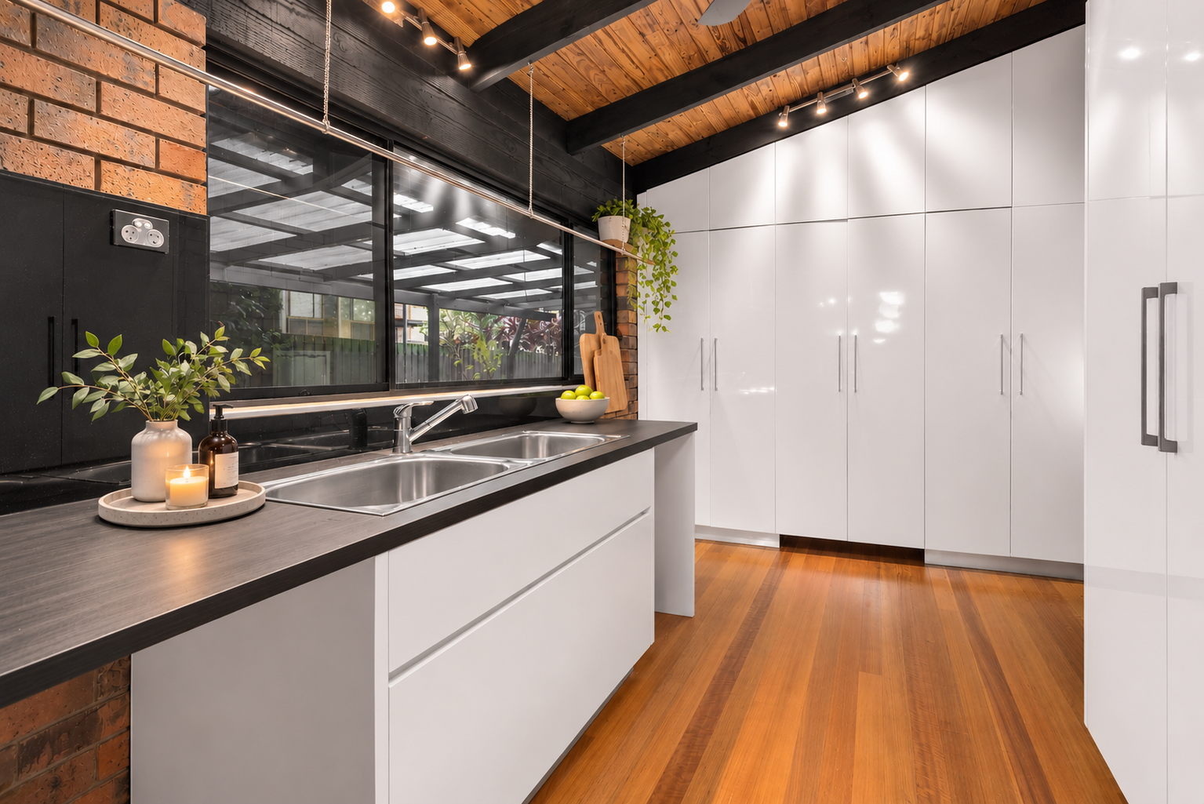
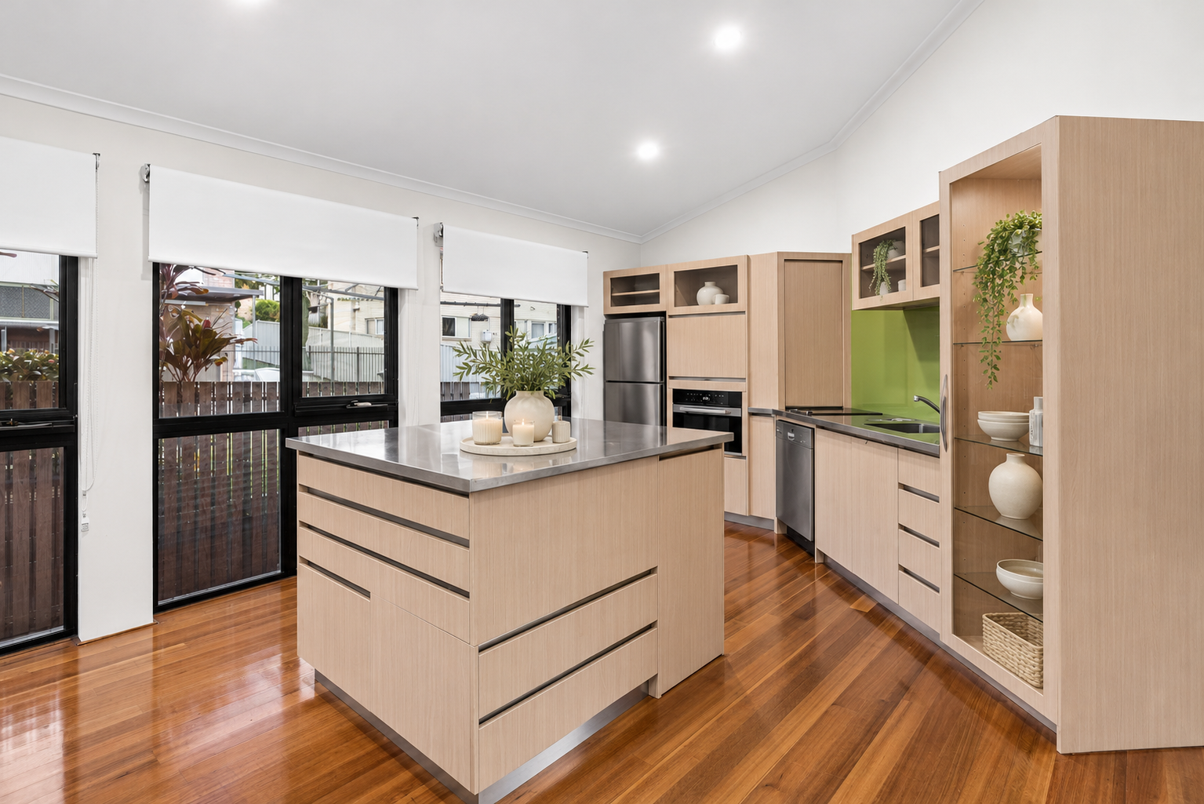
At the centre of the residence, the beautifully appointed Garsden & Clarke kitchen brings together exceptional craftsmanship and everyday functionality. Featuring expansive Corian benchtops, soft-close cabinetry, glass splashbacks and premium Miele appliances, including dual ovens and a gas cooktop, this impressive space is designed to cater to both passionate home cooks and effortless entertaining. A Liebherr side-by-side refrigerator and MI reverse osmosis drinking water system add further convenience and refinement.
Flowing effortlessly between the kitchen, dining and sitting areas, the thoughtfully designed layout offers a wonderful sense of connection while maintaining separate spaces for relaxation and privacy. Multiple living zones provide the flexibility to accommodate growing families, visiting guests and a variety of lifestyle needs.
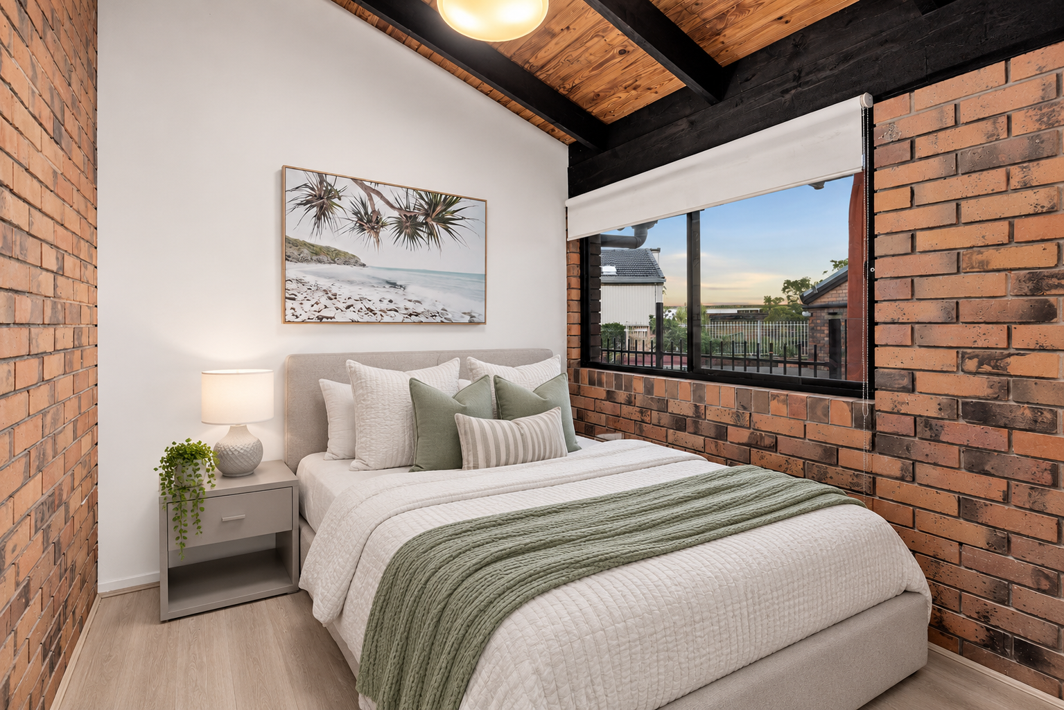
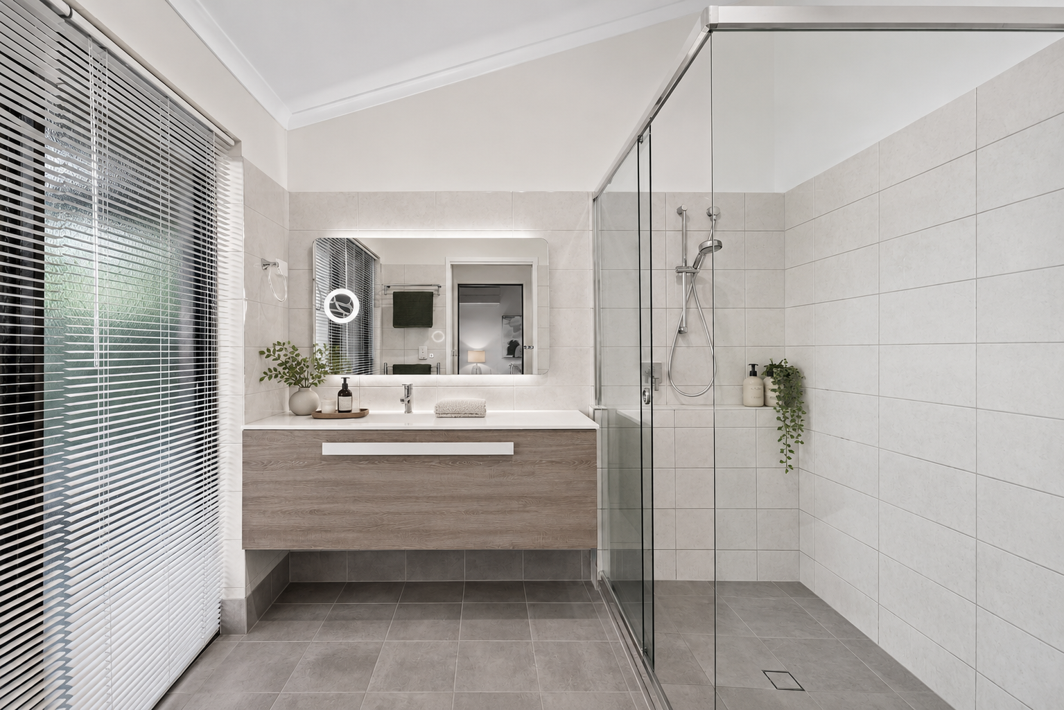
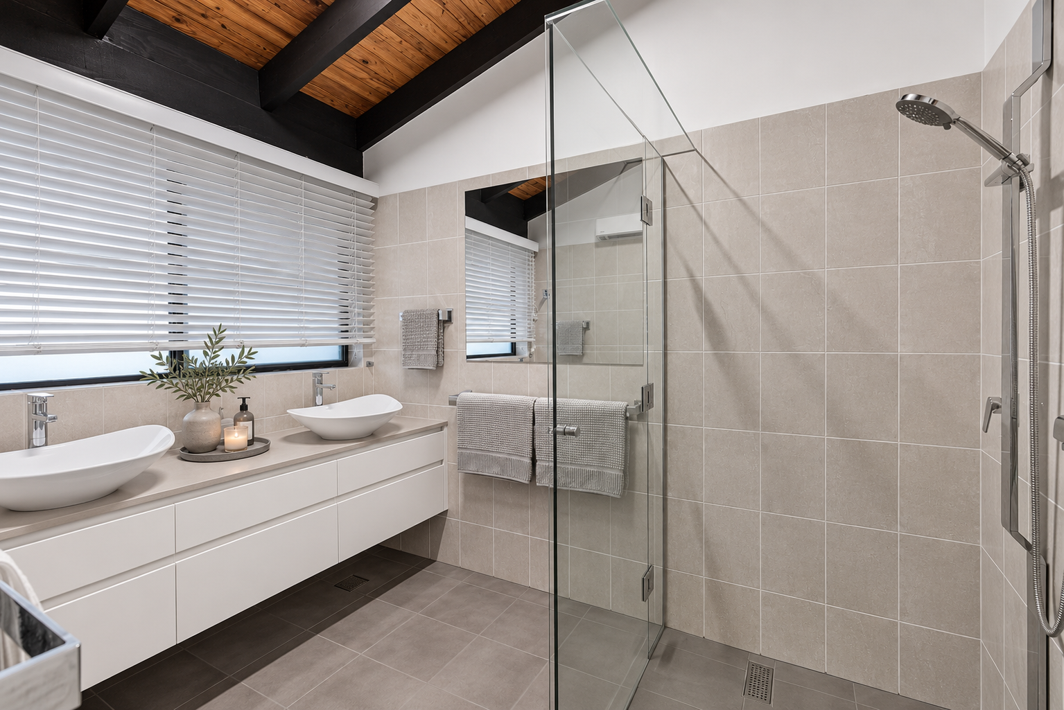
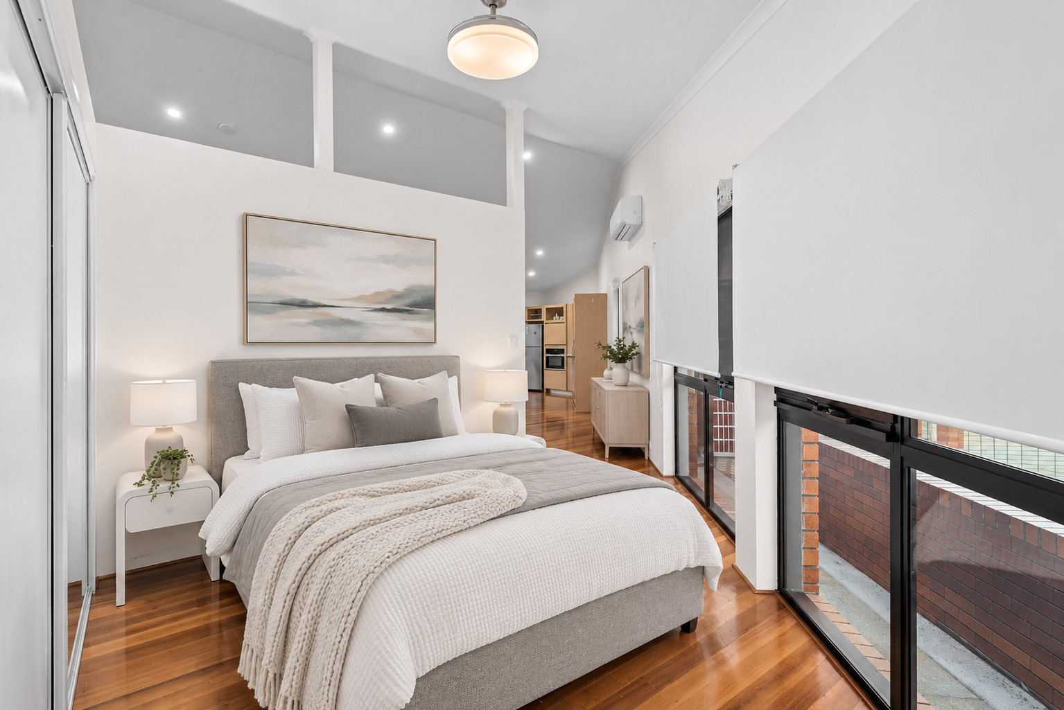
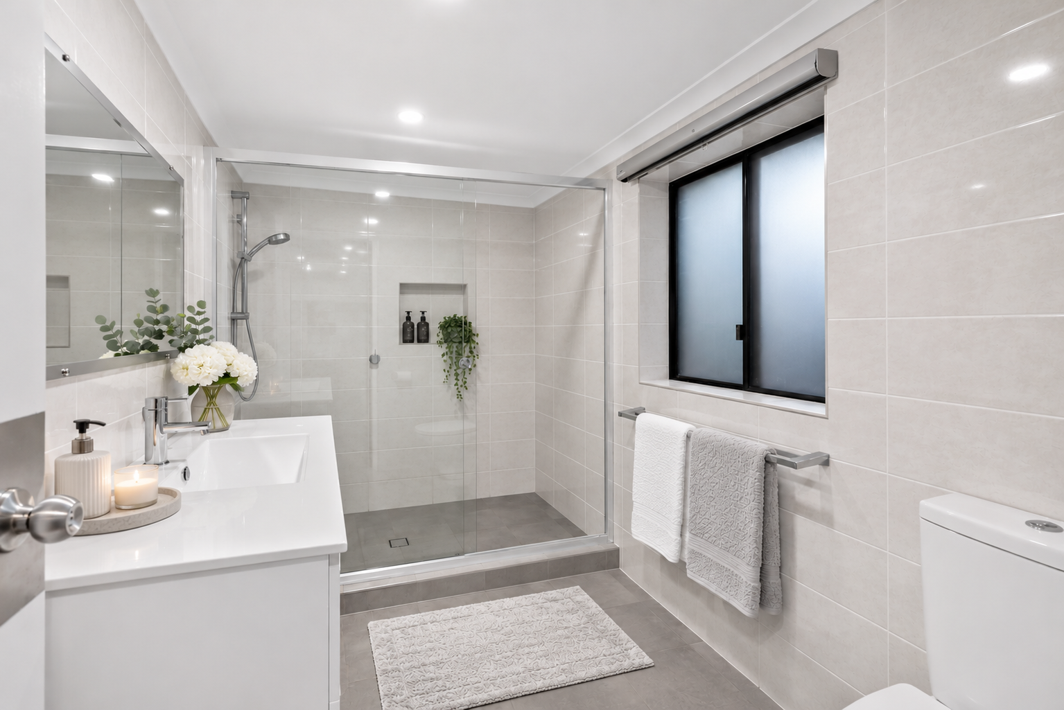
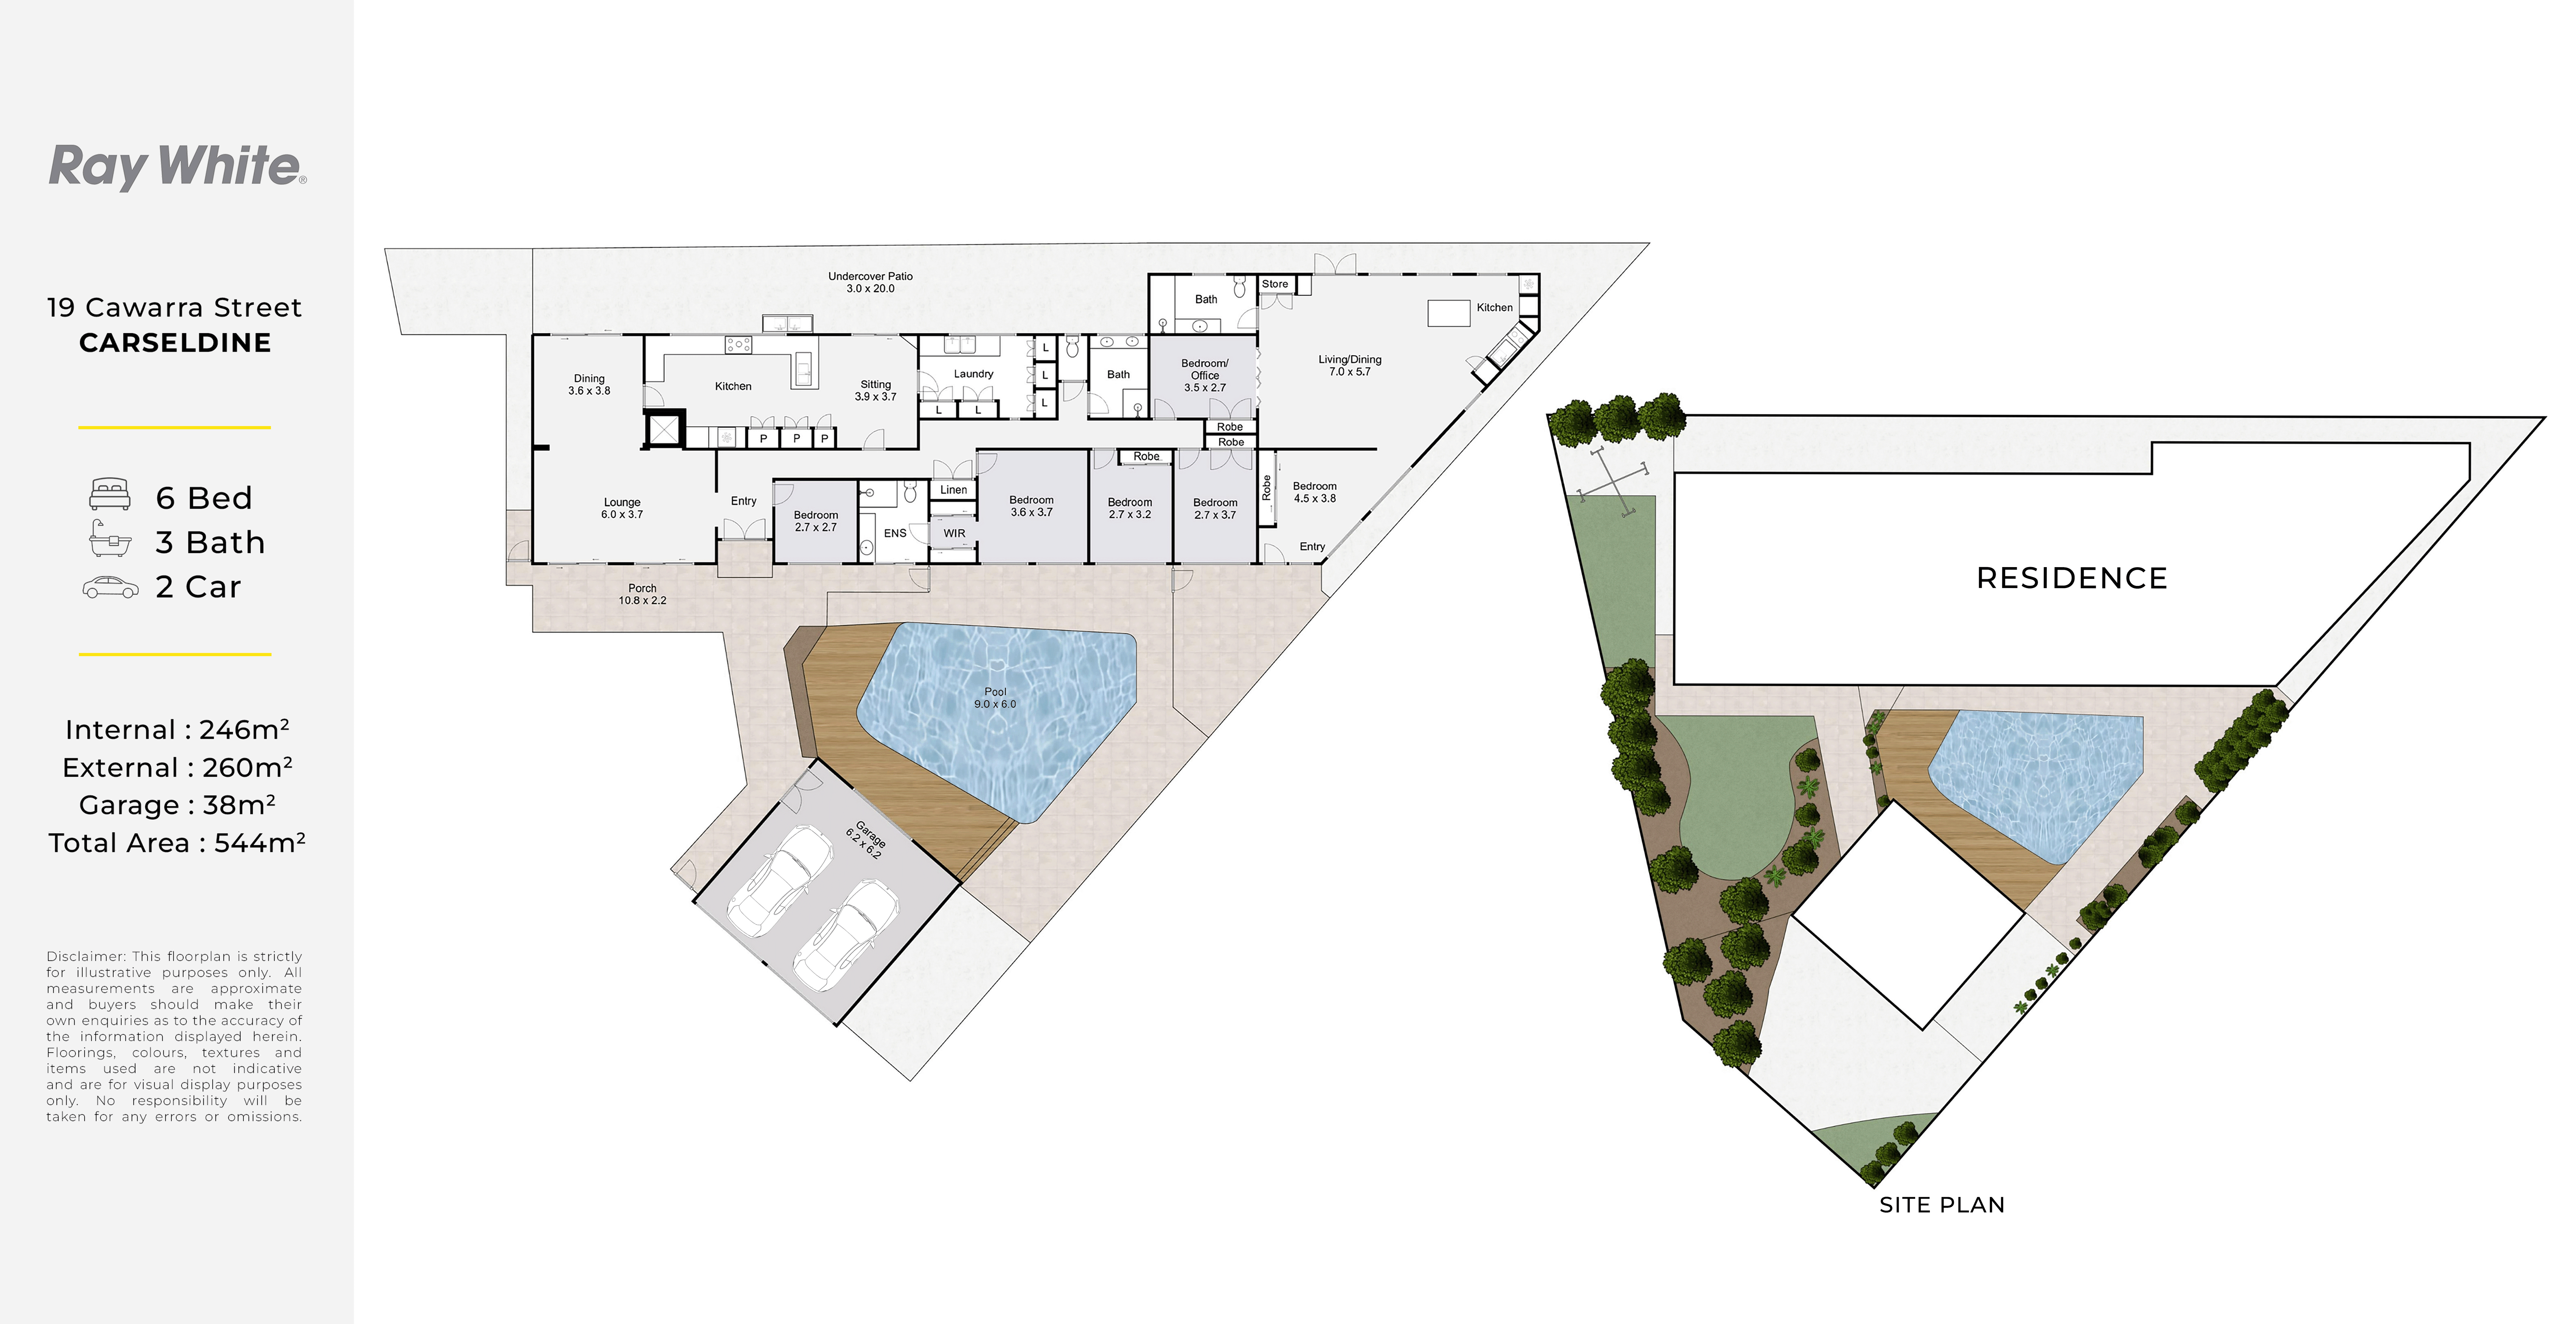
The main residence offers five well-proportioned bedrooms, complemented by a beautifully appointed family bathroom. The master suite provides a peaceful sanctuary, featuring generous wardrobe storage, air conditioning, a private ensuite with a Toto smart toilet and direct access to the poolside surrounds.
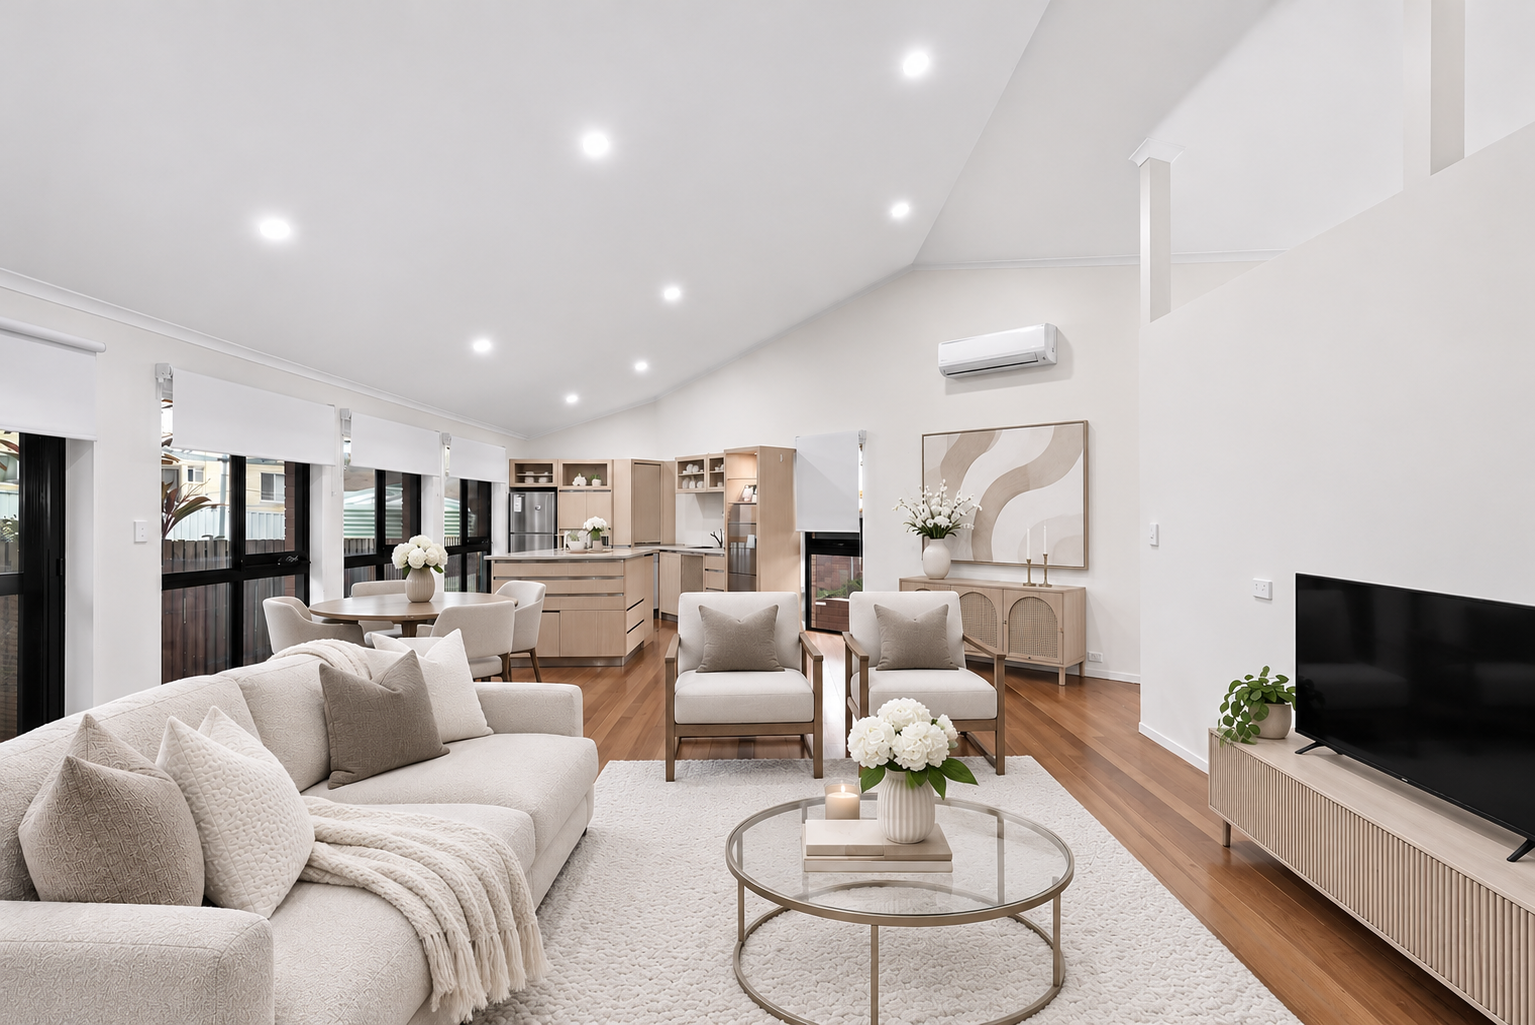
A standout feature of this exceptional property is the separate, fully self-contained living wing, offering outstanding versatility for multigenerational households or those seeking additional independence. With its own private entrance, spacious living and dining areas, well-equipped kitchen featuring Miele appliances, bedroom, bathroom, air conditioning and dedicated laundry facilities, this private retreat is perfectly suited to extended family, guests, independent teenagers or a home business, with potential for supplementary income subject to relevant approvals.
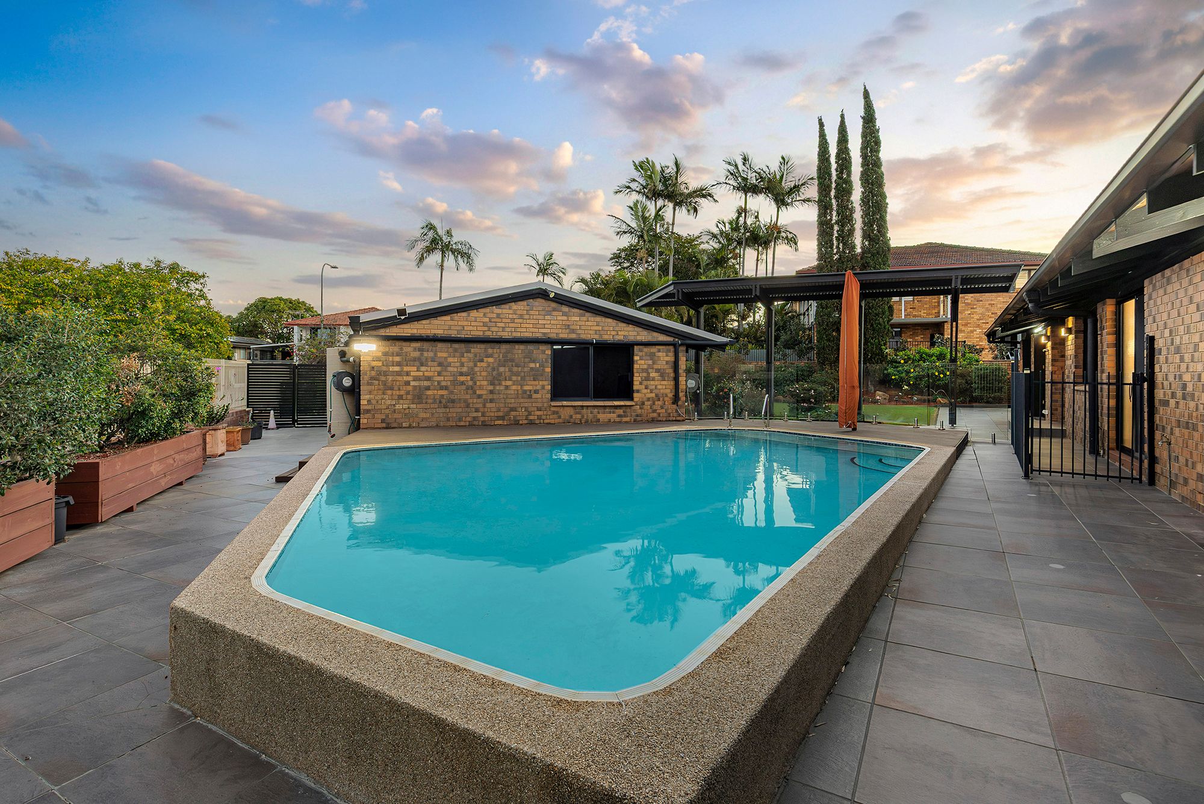
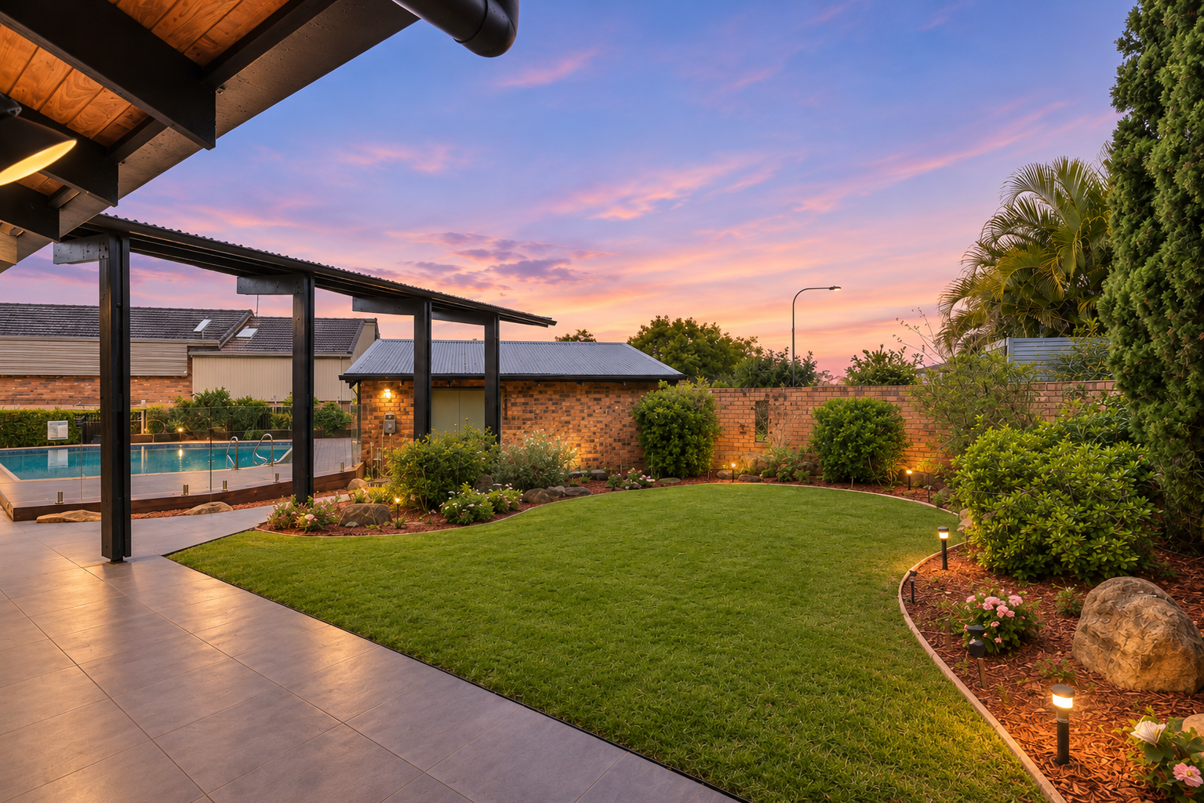
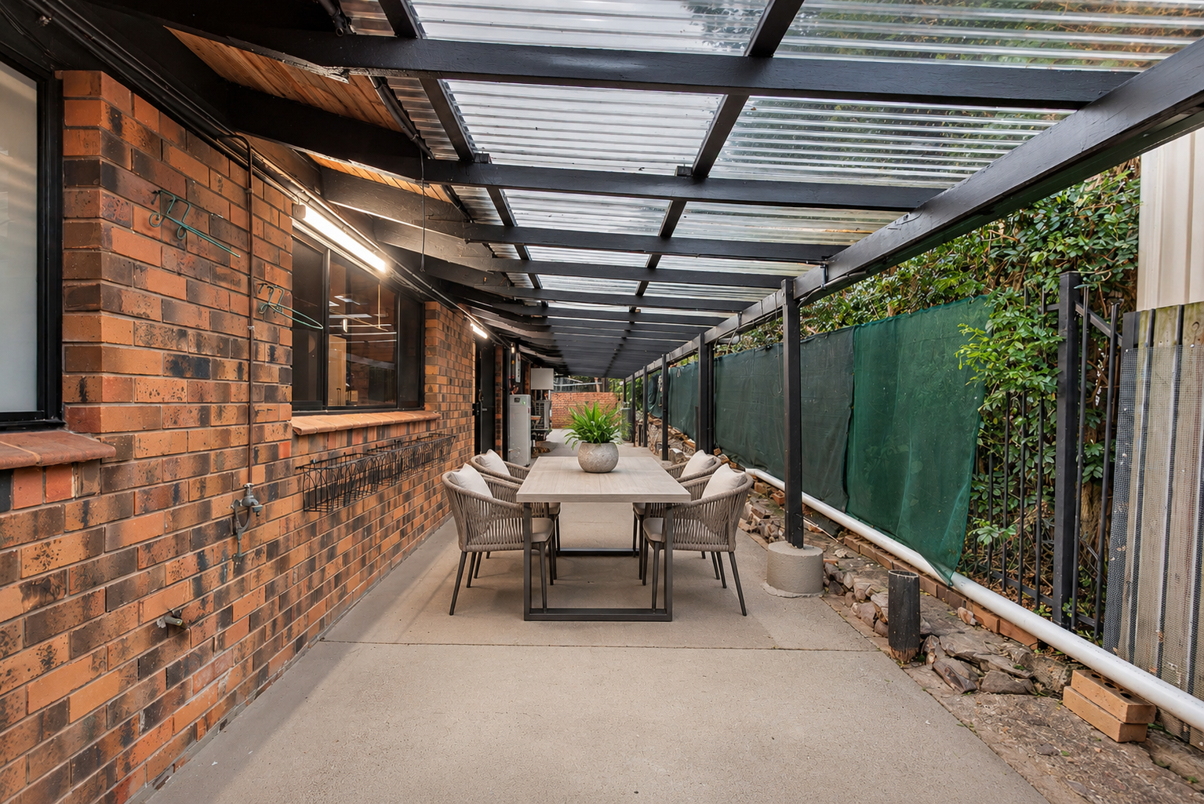
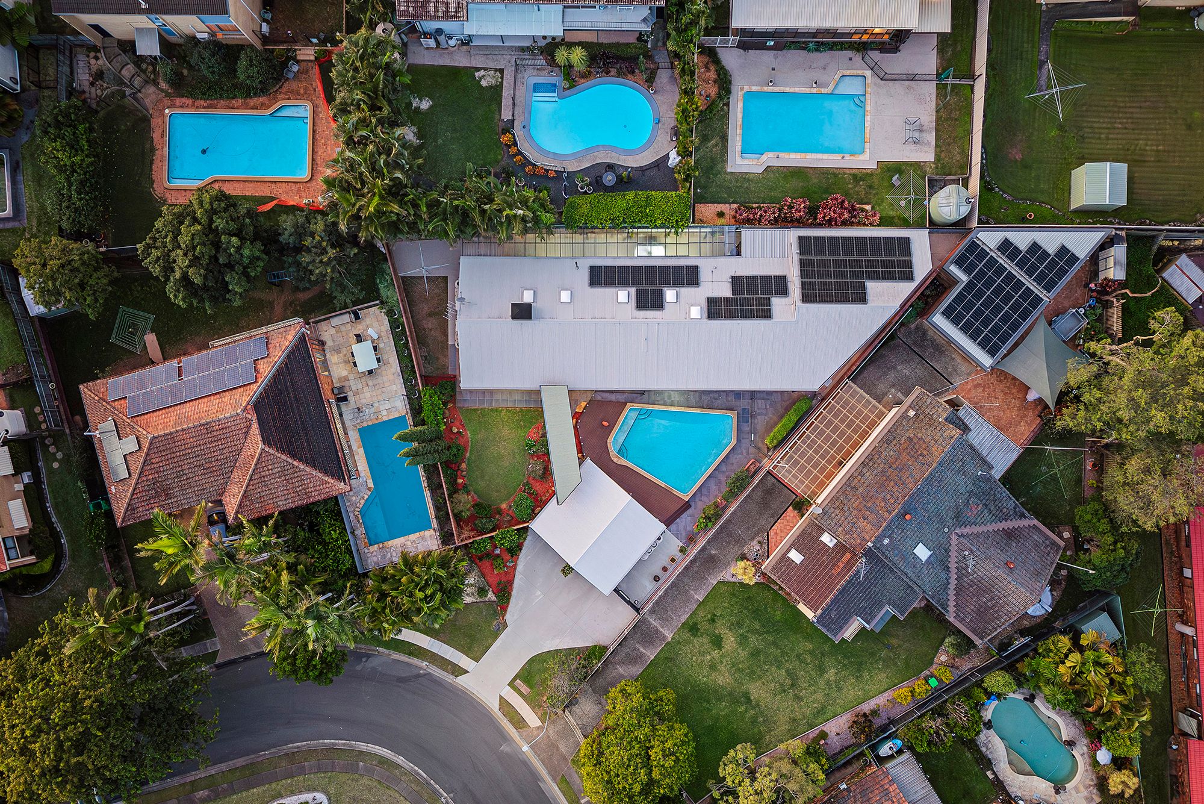
Stepping outdoors, the property continues to impress with a private, resort-inspired setting designed for year-round enjoyment. The automated saltwater swimming pool is complemented by established gardens, inviting outdoor spaces and an undercover patio, providing the perfect backdrop for weekend entertaining or quiet afternoons at home. A fully automated Rain Bird irrigation system, supported by a deep well borehole pump and dedicated 12,000L rainwater tank, adds practicality to the beautifully maintained grounds.
Beyond its striking presentation, the home incorporates an extensive collection of energy-efficient and smart technology features. An approximately 10kW solar system with 42kWh of battery storage is complemented by Cat 7 Ethernet cabling, Philips Hue compatibility, smart outdoor lighting, wireless electric blinds and smart-ready air conditioning, delivering modern convenience throughout.
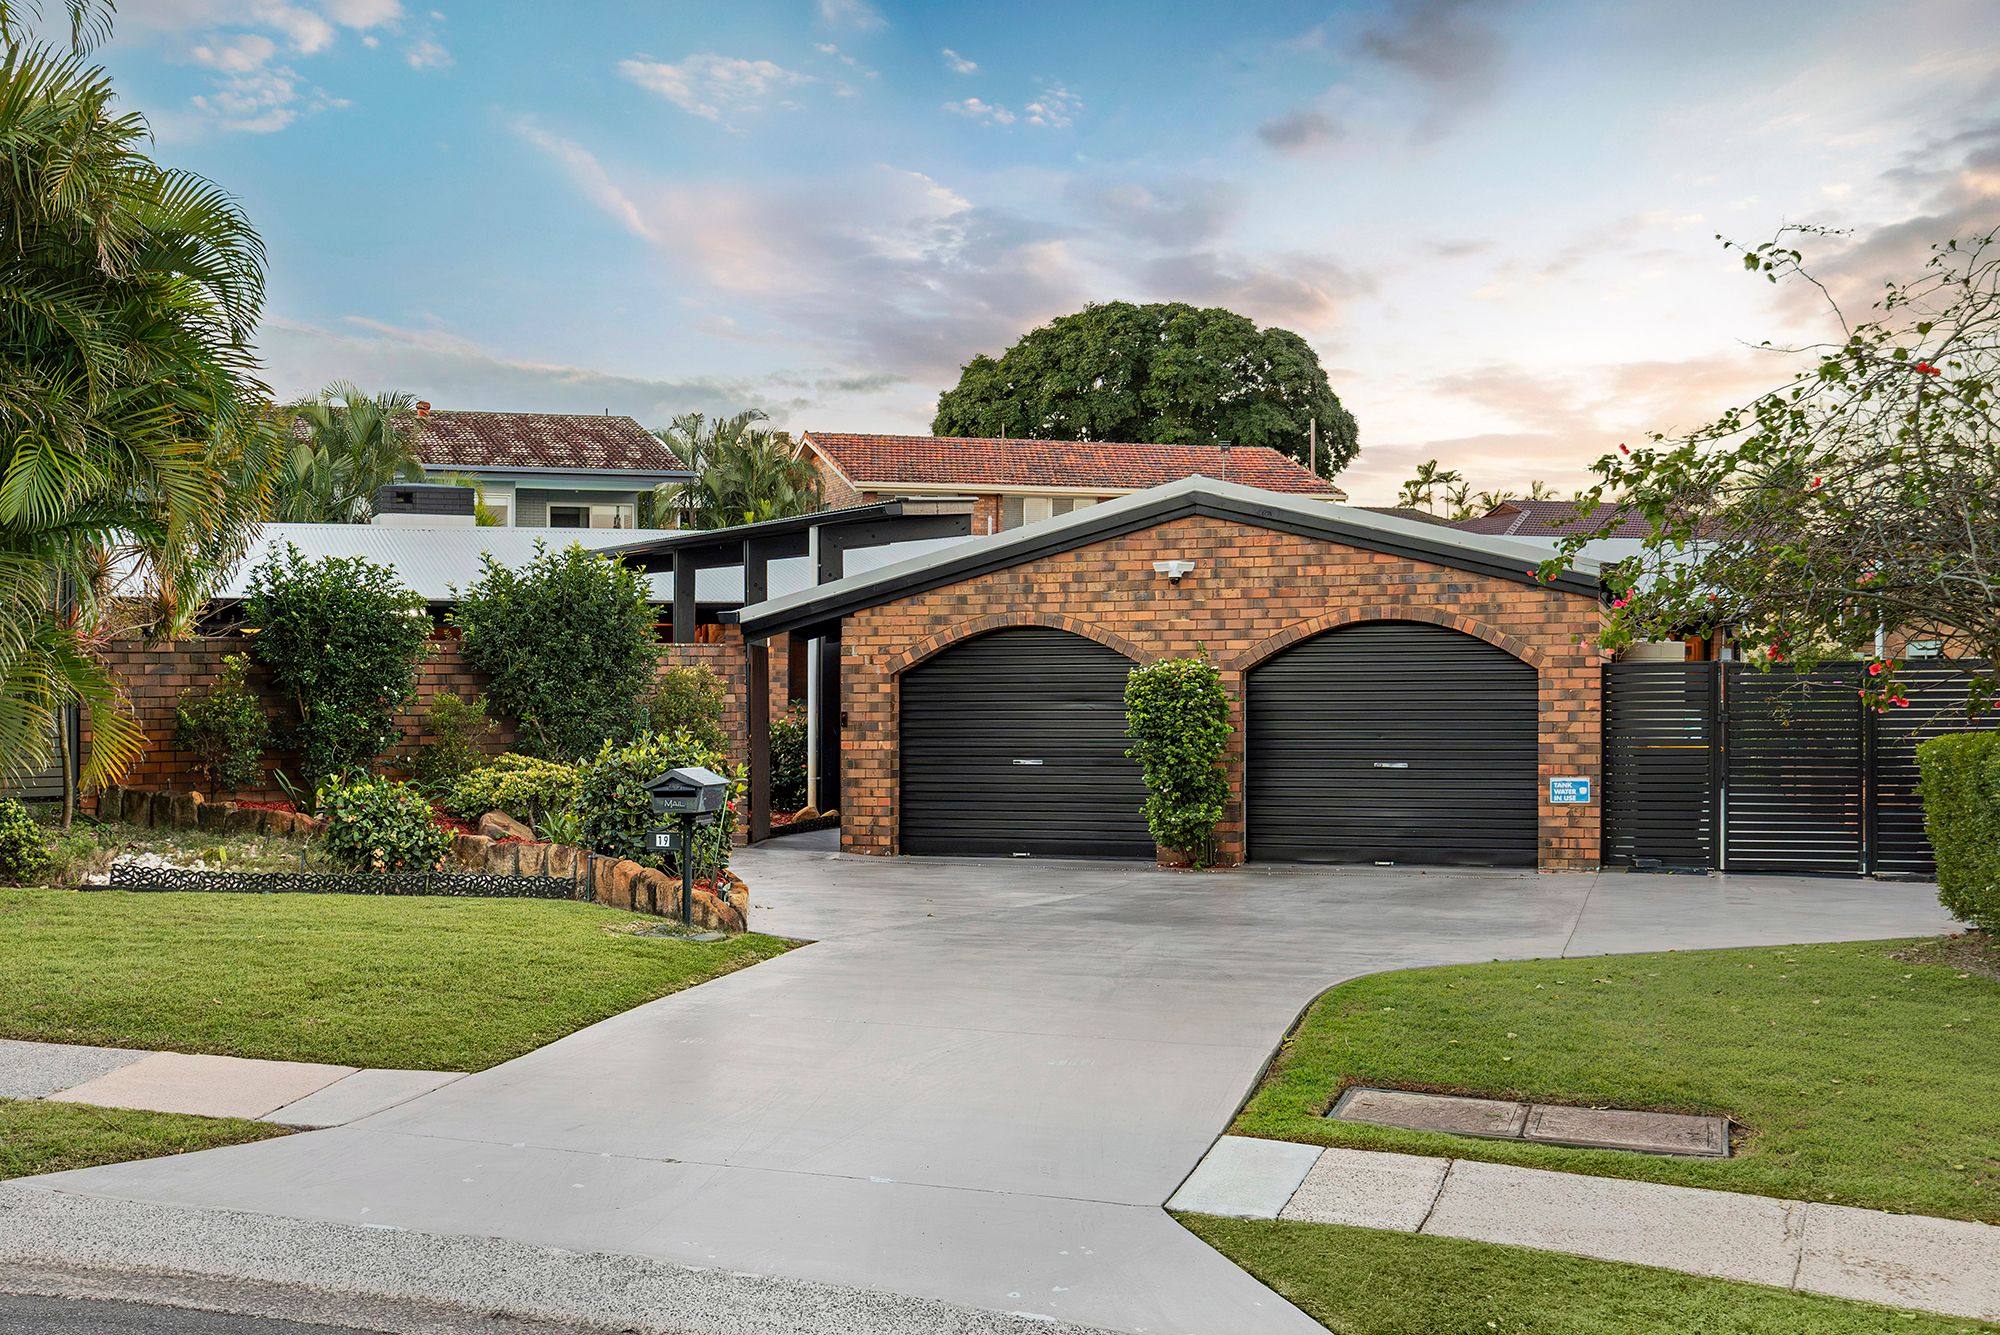
Additional features include a double remote garage with smart B&D garage doors and valuable side access, ideal for accommodating a boat, caravan or trailer.
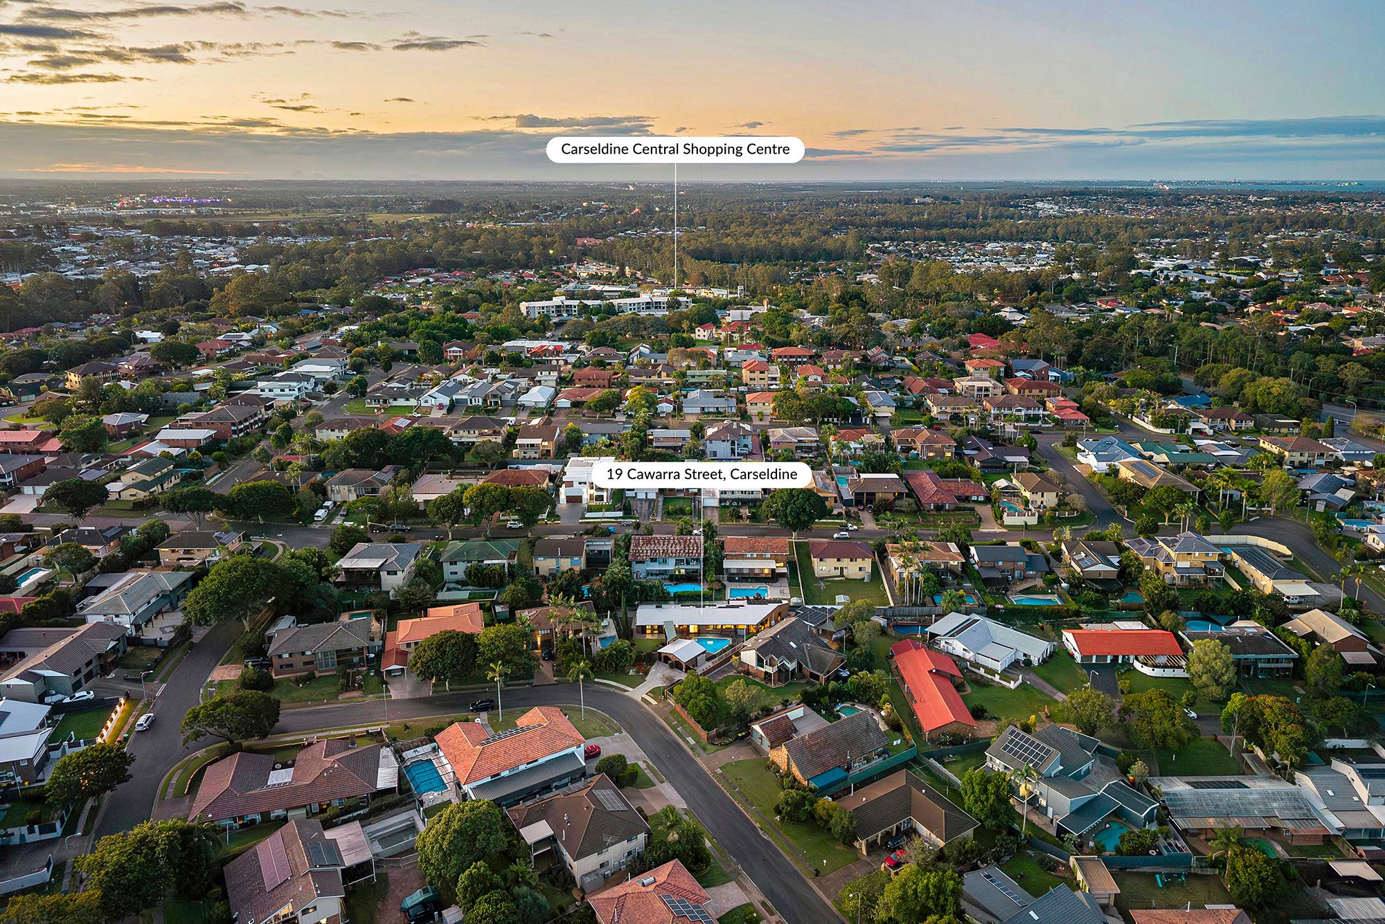
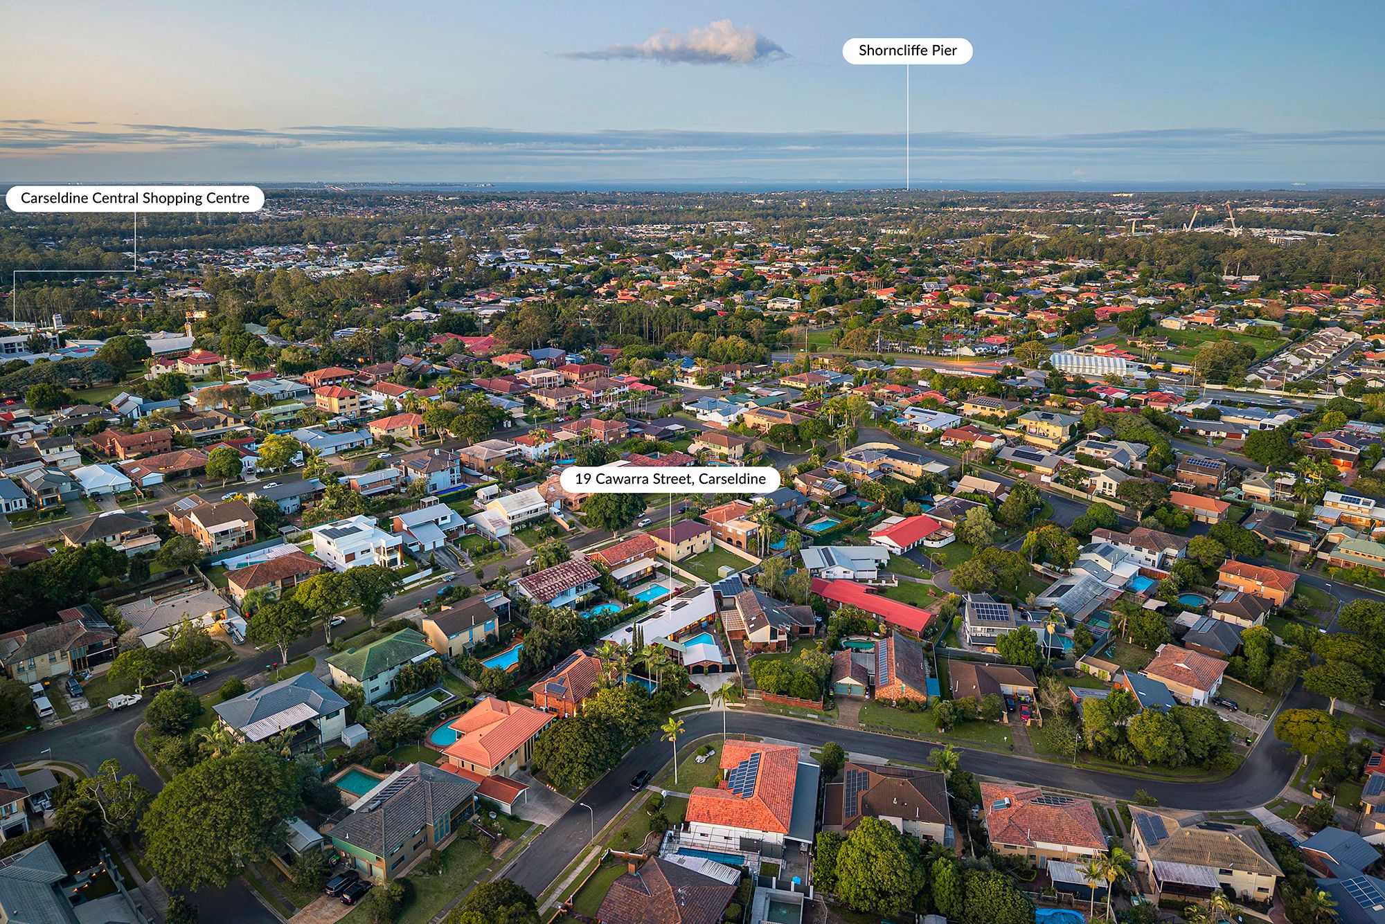
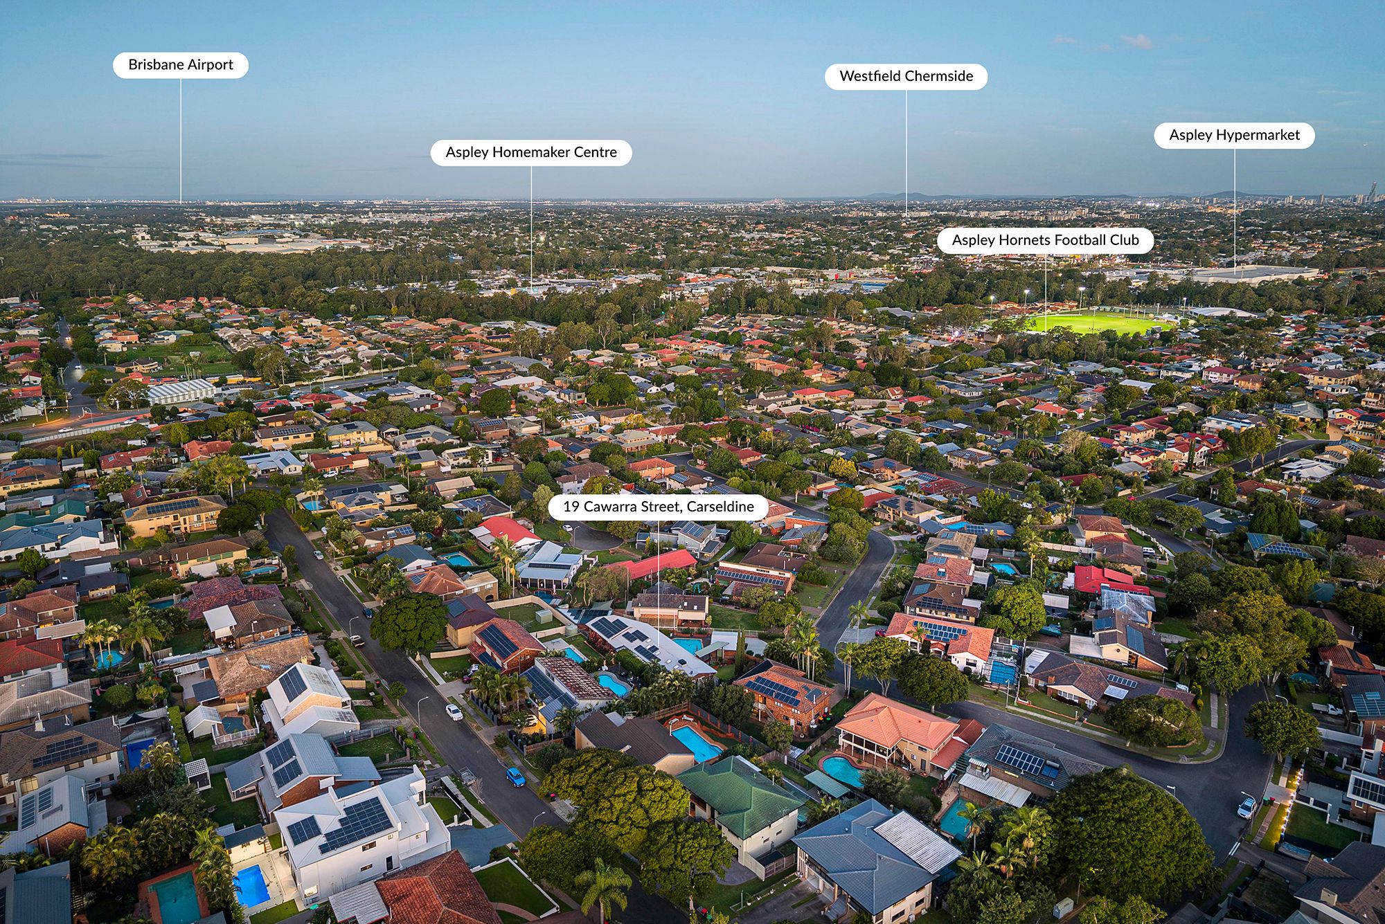
Perfectly positioned for convenience, this sought-after Carseldine address places you just minutes from Carseldine Central, offering Woolworths, specialty retailers, cafés and dining options. A selection of quality schools, leafy parklands and public transport connections, including Carseldine Train Station, are all within easy reach. Westfield Chermside provides further shopping and entertainment opportunities, while convenient access to major arterial roads places the Brisbane CBD approximately 16km away and Brisbane Airport around 25 minutes by car.
Main Residence
• Spacious lounge room with air conditioning and double-sided fireplace
• Separate sitting room with air conditioning and ceiling fan
• Dedicated dining room with air conditioning and ceiling fan
• Designer Garsden & Clarke kitchen with Corian benchtops, gas cooktop, Miele appliances, pantry and breakfast bar
• Master bedroom with wardrobe storage, private ensuite, air conditioning and pool access
• Second bedroom with built-in wardrobe and air conditioning
• Third bedroom with built-in wardrobe and air conditioning
• Fourth bedroom with built-in wardrobe
• Fifth bedroom or home office
• Family bathroom
• Separate toilet
• Dedicated laundry
Self-Contained Dual Living Wing
• Private entrance
• Air-conditioned living area
• Separate dining space
• Fully equipped kitchen with electric cooktop, Miele appliances and ample storage
• Sixth bedroom with built-in wardrobe
• Private bathroom
• Dedicated washing machine
Additional Property Features
• Undercover outdoor entertaining patio
• Automated saltwater swimming pool
• Approximately 10kW solar system with 42kWh battery storage
• Automated Rain Bird irrigation system
• Deep well borehole pump and 12,000L rainwater tank
• Cat 7 Ethernet cabling and smart-home compatibility
• Wireless electric blinds and smart outdoor lighting
• Double remote garage with smart B&D garage doors
• Side access for a boat, caravan or trailer
• Approximately 876sqm allotment
Location Highlights
• Minutes to Carseldine Central Shopping Centre
• Convenient access to local schools and childcare facilities
• Close to parklands, walking paths and recreational facilities
• Easy access to Carseldine Train Station and local bus services
• Short drive to Westfield Chermside
• Approximately 16km to Brisbane CBD
• Approximately 25 minutes to Brisbane Airport
Disclaimer:
We have in preparing this advertisement used our best endeavours to ensure the information contained is true and accurate, but accept no responsibility and disclaim all liability in respect to any errors, omissions, inaccuracies or misstatements contained. Prospective purchasers should make their own enquiries to verify the information contained in this advertisement.
876m² / 0.21 acres
2 garage spaces
6
3
Next Steps:
Additional Information:
More InfoThis property is being sold by auction or without a price and therefore a price guide can not be provided. The website may have filtered the property into a price bracket for website functionality purposes.
Agents
- Loading...
- Loading...